AddisCAD
Home
About Us
Contact Us
How it Works
Sell products
Leaderboard

Page group one

  • Icon 8
    Complete Projects

    Find complete projects for your next venture

  • Icon 2
    3Ds

    Browse our 3Ds collection

  • Icon 3
    Calculations

    Find the time saving calculations you need

  • Icon 4
    Building codes standard

    Get the latest building codes and standards

Page group two

  • Icon 1
    Drawings

    Explore drawings and construction details

  • Icon 6
    SKP

    Get the latest SKP files for your project

  • Icon 7
    MAX

    Find MAX files for your next project

Featured from Blog

  • Placeholder image 1
    What happens when you type google.com in your browser and press Enter

    An in-depth look at what happens when you type google.com in your browser and press Enter

  • Placeholder image 2
    Addis building cost estimation

    How and why we built our cost estimation tool

See all articles
    AddisCAD
    • Contact Us
    • About Us
    • Digital products
    • 3Ds
    • Calculations

    © 2025 Glyme Tech Solutions.

    • Privacy Policy
    • Terms of Service

    Search results

    Calculations

    Free and premium drawings, 3D models, calculations, standards and other construction digital products for Ethiopian professionals.

    Filters

    Listing type

    File type

    Category

    Price (ETB)

    5 products found for "Calculations"

    Isolated Footing anchorage length calculator XLSVIP

    Isolated Footing anchorage length calculator

    260

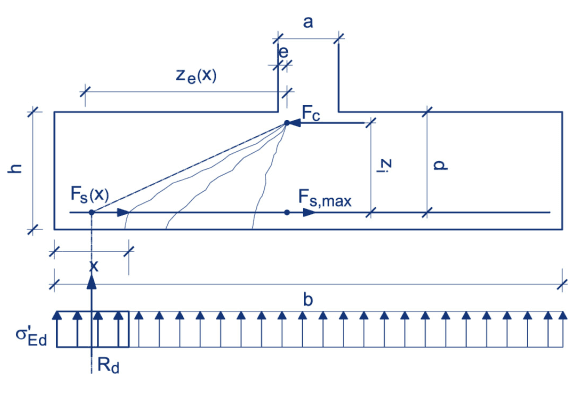
    Stop Wasting Rebar 💸 Efficiently Calculate Isolated Footing Anchorage Length with Our Excel Tool Tired of overestimating rebar lengths and watching your budget go down the drain? Our handy Excel tool for calculating isolated footing anchorage length can help you save a whopping 30 40% on rebar costs Here's what our tool can do for you: Precisely calculate the anchorage length required for your isolated footing. No more guesswork or over ordering Determine whether you need straight bars or not. Save time and materials by choosing the right solution for your project. Easy to use Excel format. Simply input your project data and receive instant, accurate results. Benefits: Reduced rebar wastage: Save money and resources by using only the necessary amount of rebar. Improved efficiency: Quickly and easily calculate anchorage lengths, saving you valuable time. Accurate design: Ensure your footings are properly designed with the right amount of reinforcement. Peace of mind: Rest assured that you are using the most cost effective and efficient methods for your projects. Don't let wasted rebar eat away at your profits Get our Isolated Footing Anchorage Length Calculator Excel spreadsheet today and start saving money on your next project.

    VIP

    AddisCAD catalog

    View
    0 downloadsCalculations
    Spiral Stair Structural Design ExcelXLSFree

    Spiral Stair Structural Design Excel

    203

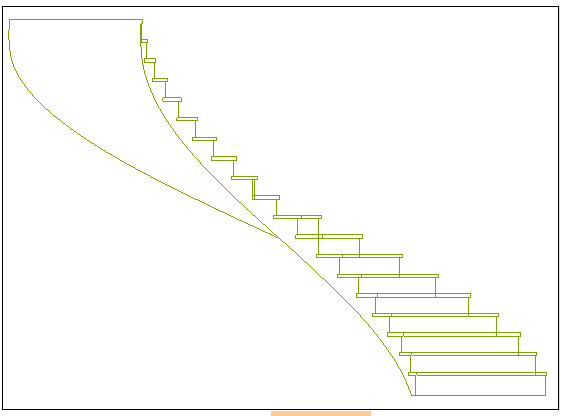
    Spiral Stair Structural Design Excel This comprehensive Excel spreadsheet provides a detailed structural design for a spiral staircase, making it easy to calculate the required materials and ensure a safe and robust design. Includes: Detailed formulas and calculations: Determine the optimal dimensions, materials, and load capacities for your spiral staircase. Design parameters: Input your desired staircase specifications including height, diameter, and number of steps. Visual aids: Includes diagrams and illustrations to help you understand the calculations and design process. This Excel spreadsheet is perfect for: Engineers, and contractors building spiral staircases. DIY enthusiasts looking for a reliable and accurate way to calculate the structural requirements for their spiral staircase.

    Free

    AddisCAD catalog

    Download
    36 downloadsCalculations
    Strap Footing structural Design excelXLSFree

    Strap Footing structural Design excel

    130

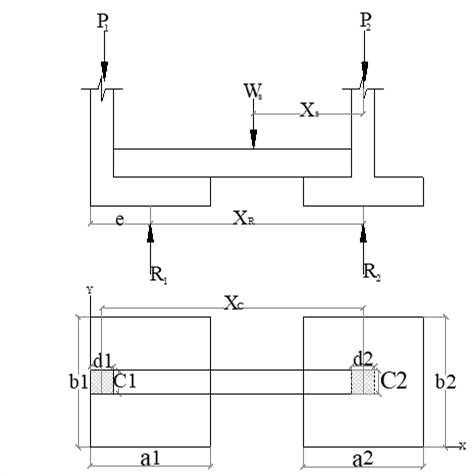
    Strap Footing Structural Design Excel This Excel spreadsheet provides a comprehensive and user friendly solution for designing and analyzing strap footings in your construction projects. Features: Automated calculations for various parameters like footing width, depth, reinforcement, and concrete volume. Detailed design sheets including clear illustrations and specifications. Customizable input fields to tailor the design to your project's specific requirements. Stress analysis to ensure the footing meets structural integrity standards. Saves time and effort compared to manual calculations, allowing you to focus on other critical aspects of your project.

    Free

    AddisCAD catalog

    Download
    35 downloadsCalculations
    Masonry Retaining Wall Design ExcelXLSFree

    Masonry Retaining Wall Design Excel

    145

    Masonry Retaining Wall Design Excel This Excel spreadsheet provides a robust solution for designing masonry retaining walls, eliminating the need for manual calculations. The spreadsheet includes: Interactive formulas: Calculate required wall dimensions, reinforcement details, and soil pressures. Design checks: Automatically perform stability analysis based on your inputs. Visual aids: Generate basic 2D drawings to visualize the design.

    Free

    AddisCAD catalog

    Download
    36 downloadsCalculations
    Isolated Footing Design Excelapplication/vnd.ms-excelFree

    Isolated Footing Design Excel

    189

    This Isolated Footing Design Excel spreadsheet provides an efficient and accurate way to design isolated footings for your project. The spreadsheet includes formulas and calculations to determine the required footing size, reinforcement, and depth based on load inputs and soil conditions. Features: Easy to use interface: Enter your project parameters and the spreadsheet automatically calculates the necessary footing design elements. Comprehensive calculations: Includes checks for bearing capacity, shear, and moment. Adjustable parameters: Modify soil properties, load conditions, and other variables to suit your specific project needs. Detailed results: Generates a clear and organized report with all calculated values and design recommendations. This Excel file is a valuable tool for structural engineers, architects, and contractors involved in residential, commercial, and industrial projects.

    Free

    AddisCAD catalog

    Download
    37 downloadsCalculations