G + 2 = TERASSE LAXURY HOUSE
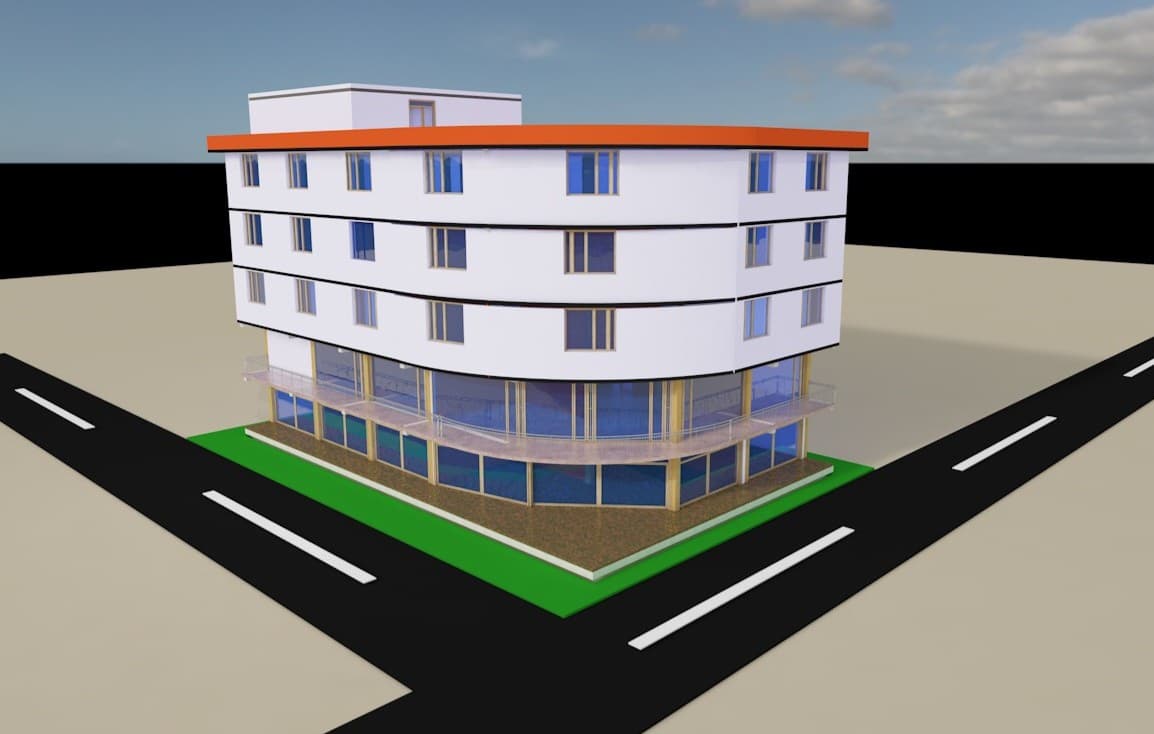
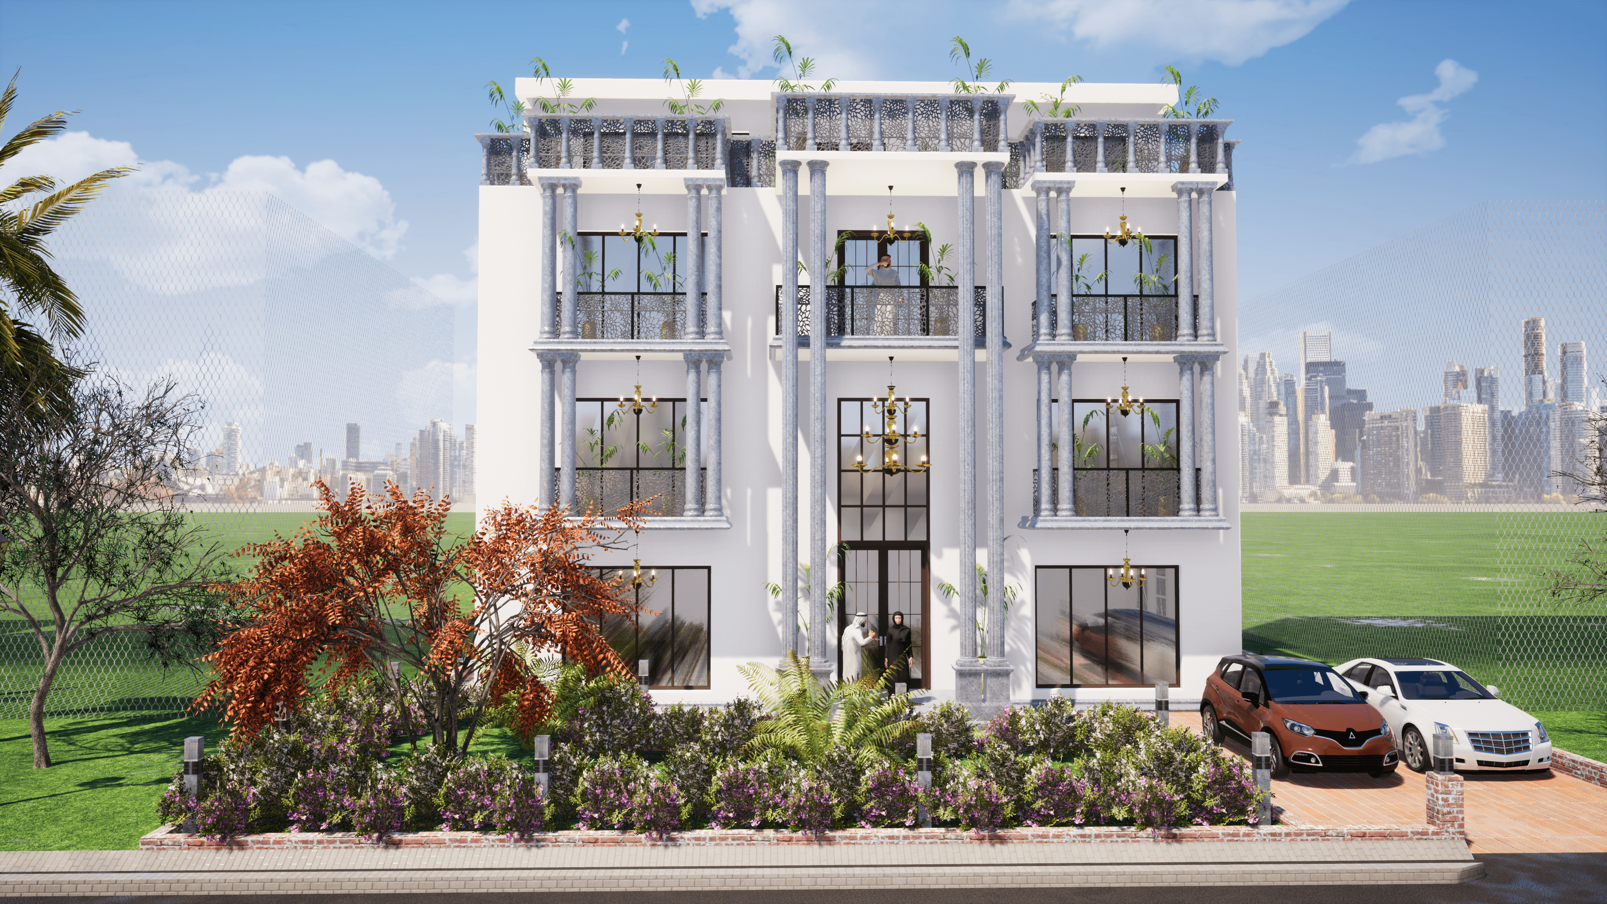
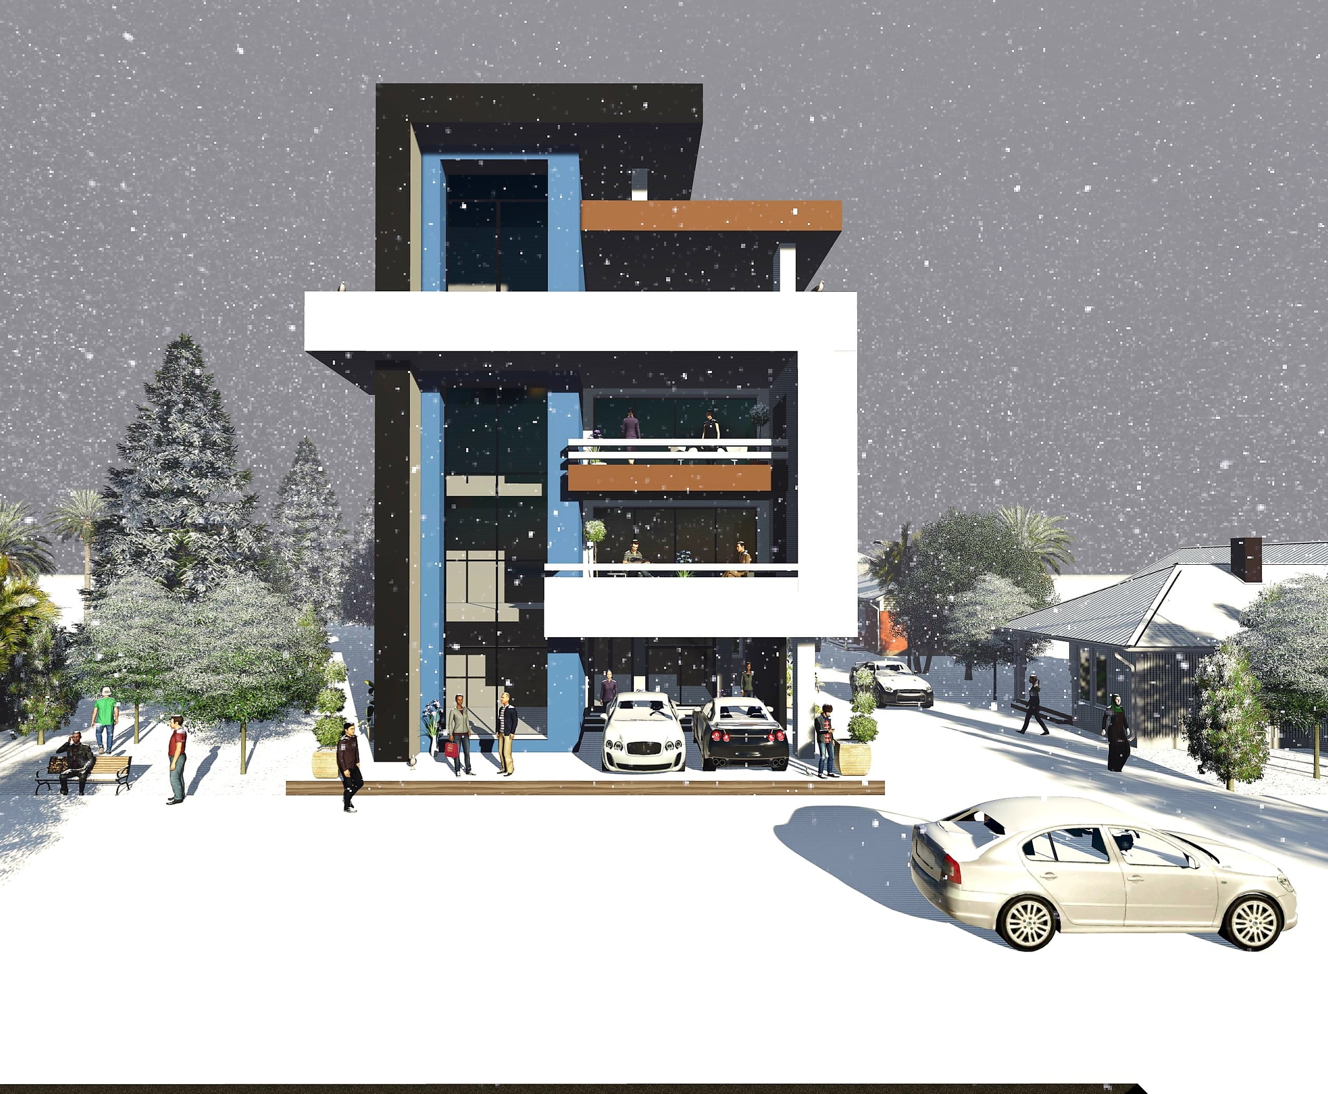
G + 2 Luxury House with Terrace Design Discover a meticulously crafted architectural design for a G+2 luxury house , complete with an impressive terrace. This comprehensive package offers a sophisticated and spacious solution for modern residential living, blending elegance with functional design to create an aspirational home. This design serves as an ideal foundation for private residential projects, providing a detailed and thoughtful layout that maximizes comfort and style across three levels. It addresses the need for a high end dwelling that optimizes space on a moderate footprint while offering ample room for family life and entertaining. What it does / What you get 🏠 Ground Floor Plan: Detailed layout including Family room, kitchen, Maid's room with Toilet, Guest room + Guest toilet.,,,, 🏡 1ST Floor Plan: Large Living and dining area with fancy open kitchen. and 2 bed rooms with their on Bath rooms 🏢 Second Floor Plan: very luxurious Master suite with its own Walking closet / Master bath and Office, plus common praying room , recreational spaces like Sauna and Steam and sitting area that enjoy the open down to Dining and open kitchen area. ✨ Prominent Terrace Design: Integrated outdoor living space, perfect for relaxation and entertaining. 📐 Detailed Elevations: Front, side, and rear views showcasing the aesthetic appeal and architectural features. 🏗️ Building Sections: Illustrative cuts revealing structural relationships and vertical dimensions. ☀️ Roof Plan: Clear overview of the roof structure, including terrace access and drainage. 🛋️ Optimized Space Planning: Efficient use of every square meter to enhance livability and flow. 💡 Modern Aesthetic: Contemporary design principles ensuring a timeless and luxurious appeal. Built for clarity / Key features 🔍 Annotated Dimensions: All plans include clear and precise measurements for easy interpretation. ✏️ Editable DWG Files: Provides flexibility for architects and builders to customize the design to specific needs or site conditions. 📏 Scalable Drawings: Professional grade drawings that maintain integrity when scaled for printing or further detailing. 🌟 High Standard Design: Reflects current luxury residential trends and best practices in architectural planning. 🔗 Logical Room Adjacencies: Thoughtful placement of rooms to ensure optimal functionality and user experience. ☀️ Maximizes Natural Light: Designed to incorporate ample natural light and ventilation throughout the house. Includes 📁 Architectural DWG Files: Fully editable AutoCAD files for all floor plans, elevations, sections, and roof plan. 📄 Printable PDF Plans: High resolution PDF versions suitable for presentations and permit applications. 🖼️ Conceptual Visualizations selected views : Rendered images showcasing key exterior perspectives if available from source design . Who it's for: Homeowners seeking a sophisticated residence, private developers looking for a premium house design, architects and designers needing a robust starting point, and construction firms planning luxury residential projects.
 3DS
3DS