AddisCAD
መነሻ
ስለ እኛ
ያግኙን
እንዴት ይሠራል
ምርት ሽጥ
የከፍተኛ ሻጮች

Page group one

  • Icon 8
    Complete Projects

    Find complete projects for your next venture

  • Icon 2
    3Ds

    Browse our 3Ds collection

  • Icon 3
    Calculations

    Find the time saving calculations you need

  • Icon 4
    Building codes standard

    Get the latest building codes and standards

Page group two

  • Icon 1
    Drawings

    Explore drawings and construction details

  • Icon 6
    SKP

    Get the latest SKP files for your project

  • Icon 7
    MAX

    Find MAX files for your next project

Featured from Blog

  • Placeholder image 1
    What happens when you type google.com in your browser and press Enter

    An in-depth look at what happens when you type google.com in your browser and press Enter

  • Placeholder image 2
    Addis building cost estimation

    How and why we built our cost estimation tool

See all articles
    AddisCAD

    ለኢትዮጵያ ግንባታ ባለሙያዎች የስዕሎች፣ 3D ሞዴሎች እና ስሌቶች ገበያ። በ ETB ይክፈሉ፣ ወዲያውኑ ያውርዱ።

    ተከተሉን

    ለመሸጥ ፋይሎች አሉዎት?

    ነፃ ይዘርዝሩ። ከእያንዳንዱ ሽያጭ 90% ይይዛሉ።

    መሸጥ ጀምር

    ገበያ

    • ምርቶችን ይፈልጉ
    • ስዕሎች (DWG)
    • 3D ሞዴሎች
    • ስሌቶች
    • VIP መዳረሻ

    ኩባንያ

    • ስለ እኛ
    • እንዴት ይሠራል
    • ምርት ሽጥ
    • የከፍተኛ ሻጮች
    • ያግኙን

    ያግኙን

    • ኢሜይልmeacha@glymetechsolutions.com
    • ስልክ+251 90 906 8750
    • ቢሮሰሚት፣ አዲስ አበባ፣ ኢትዮጵያ

    © 2026 AddisCAD. መብቱ በህግ የተጠበቀ ነው። በ Glyme Tech Solutions የተሰራ

    • የግላዊነት ፖሊሲ
    • የአገልግሎት ውል

    የፍለጋ ውጤቶች

    DWG

    ለኢትዮጵያ ግንባታ ባለሙያዎች ነፃ እና premium ስዕሎች፣ 3D ሞዴሎች፣ ስሌቶች፣ ደረጃዎች እና ሌሎች ዲጂታል ምርቶች።

    ማጣሪያዎች

    የዝርዝር አይነት

    የፋይል አይነት

    ምድብ

    ዋጋ (ETB)

    ለ "DWG" 87 ምርቶች ተገኝተዋል

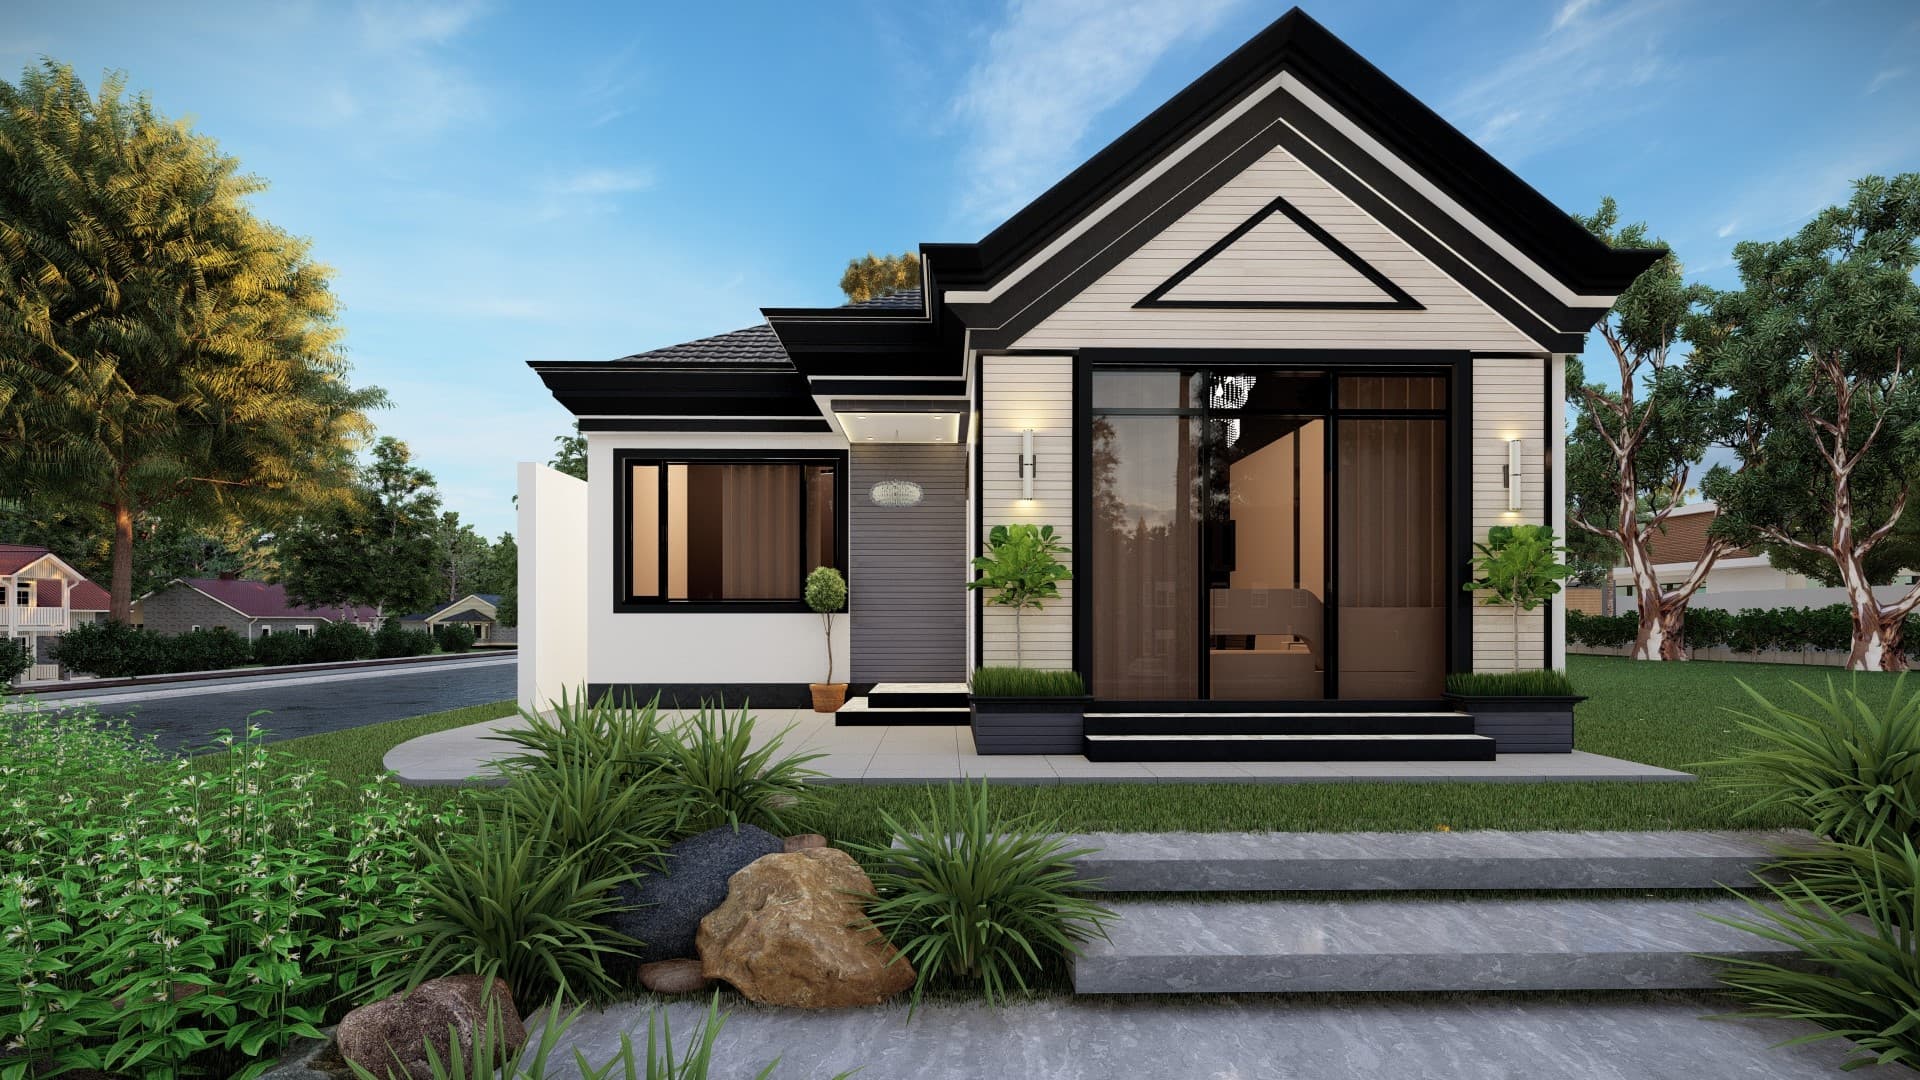
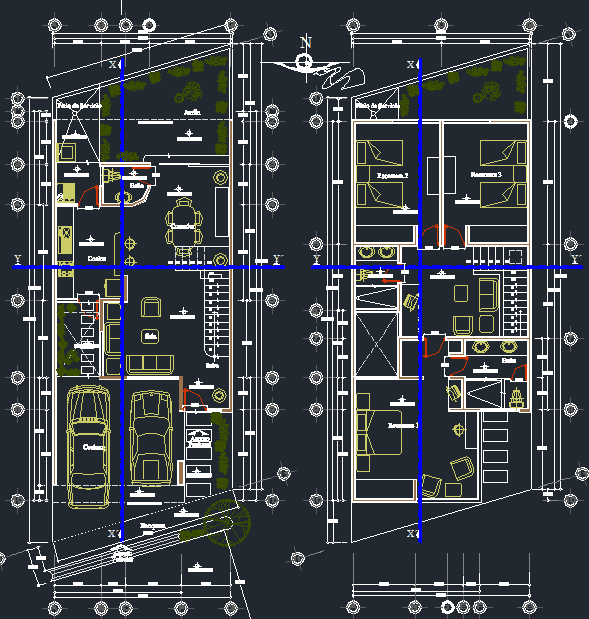
    150m2 Villa Design ARDWG

    150m2 Villa Design AR

    1,572

    Immerse Yourself in Your Dream Home: 150m2 Villa Design AR Visualize your perfect living space with this stunning 150m2 Villa Design AR. This digital blueprint allows you to explore every detail of this contemporary villa from the comfort of your own home. Experience realistic 3D renderings that bring the design to life, showcasing the spacious living areas, modern kitchen, luxurious bedrooms, and expansive outdoor spaces. With this AR experience, you can: Walk through the virtual villa: Experience the flow and layout of the space firsthand. Customize design elements: Experiment with different colors, materials, and furniture arrangements to personalize your dream home. Get a true sense of scale: See how your furniture and décor would fit and understand the overall spaciousness. This 150m2 Villa Design AR is perfect for: Homeowners: Gain a clear vision of your future home before construction begins. Architects and designers: Present design concepts to clients in an engaging and interactive way. Anyone who dreams of owning a stunning villa: Explore the possibilities and get inspired for your own future home. Download this exceptional AR design today and start building your dream home

    ETB 2,000

    በ Tatkin

    አሁን ግዛ
    1 ተሽጧልArchitectural drawings
    G+3 Residential VillaDWG

    G+3 Residential Villa

    1,088

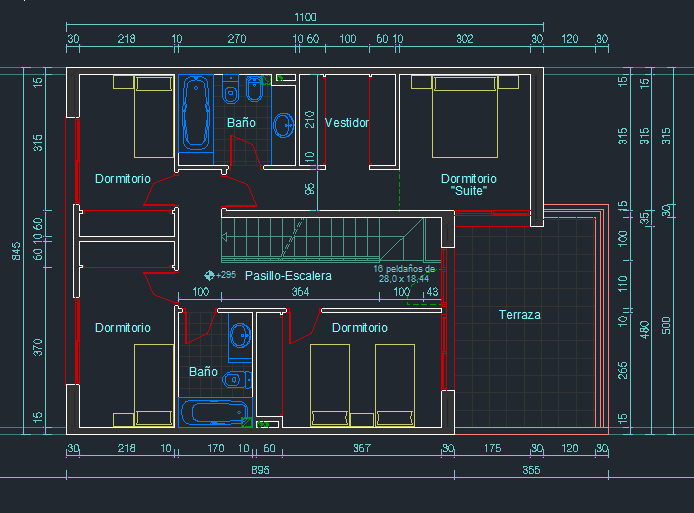
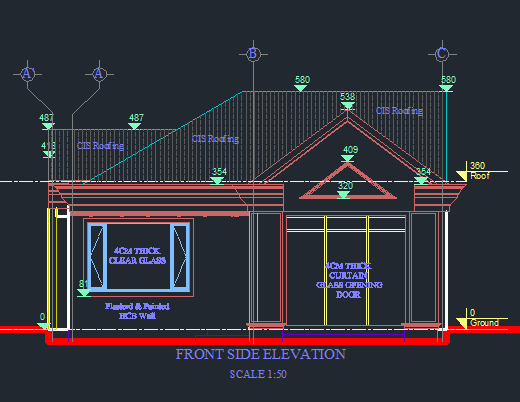
    G+3 Residential Villa — Complete Multi Disciplinary Design Package This comprehensive G+3 residential villa design package offers a complete, coordinated set of drawings across four critical design disciplines: Architecture AR , Structural Engineering ST , Electrical EL , and Sanitary/Plumbing SN . Developed as a practical foundation, this package is invaluable for design review, accurate quantity estimation, efficient tender preparation, streamlined construction planning, and future project adaptation. It goes beyond standalone architectural drawings, integrating all major design disciplines necessary to understand and develop a complete multi story residential villa project. What it does / What you get This package provides a full suite of coordinated drawings, ensuring a holistic understanding of the villa's design and construction requirements. 🏡 Architectural Design AR A complete architectural drawing set defining the building's layout, appearance, spatial organization, and functional requirements. Ground, First, Second, and Third Floor Plans Roof Plan Front, Rear, Left, and Right Elevations Building Sections Door and Window layouts/details Staircase and circulation arrangements Balconies, terraces, and outdoor spaces Room layouts with dimensions and and annotations Area statements and key architectural information Architectural Details 🏗️ Structural Design ST Structural drawings providing the basis for the safe and practical construction of the reinforced concrete building structure. Foundation Plan Column Layout & Schedule Beam Layout & Schedule Slab Reinforcement Plans Staircase Structural Details Foundation Reinforcement Details Structural Sections & Typical Details Reinforcement information and annotations Structural member dimensions and specifications ⚡ Electrical Design EL A coordinated electrical drawing package covering the main electrical requirements of the residential building. Lighting Layouts Power & Socket Layouts Electrical circuit arrangements Distribution Board Layout Electrical point schedules/details Switch and socket layouts Typical electrical installation details Relevant electrical notes and annotations 🚿 Sanitary & Plumbing Design SN A sanitary and plumbing drawing set covering water supply, drainage, and sanitary installations. Cold water supply layouts Sanitary fixture layouts Soil and waste drainage layouts Drainage pipe routing Vertical plumbing/riser arrangements Inspection chambers and drainage connections Plumbing & Sanitary Details Pipe sizes, slopes, and relevant annotations Built for clarity / Key features 🛠️ Editable DWG Files: CAD drawings can be easily modified to accommodate project specific requirements, site conditions, or client preferences. 📐 Fully Dimensioned Drawings: Clear dimensions, levels, notes, symbols, and annotations support accurate design interpretation and coordination. 🗂️ Organized CAD Layers: Professionally structured layers make drawings easier to navigate, edit, and reuse. 📄 High Resolution PDF Sheets: Print ready PDF drawings are included for convenient review, presentation, and reference. 🔄 Multi Disciplinary Package: AR, ST, EL, and SN drawings are provided together to simplify coordination and reduce conflicts between disciplines. 🏗️ Construction Oriented Documentation: The drawing set is structured to provide practical information for estimating, planning, coordination, and construction activities. ♻️ Reusable Design Template: The package can serve as an excellent starting point for similar residential projects, subject to verification and adaptation for the actual project. Includes DWG: Editable AutoCAD drawing files, compatible with AutoCAD 2018 and newer versions. PDF: High resolution, print ready sheets for review, presentation, and reference. Who it's for: Ideal for architects, structural engineers, M&E consultants, contractors, and developers seeking a comprehensive and coordinated design foundation for G+3 residential villa projects.
    ETB 8,000

    በ Tatkin

    አሁን ግዛ
    0 ተሽጧልComplete Projects
    Full Design (AR,ST,SN and EL with design reports )DWG

    Full Design (AR,ST,SN and EL with design reports )

    1,265

    G+1 residential building

    ETB 15,000

    በ

    አሁን ግዛ
    0 ተሽጧልArchitectural drawings
    School DwgDWG

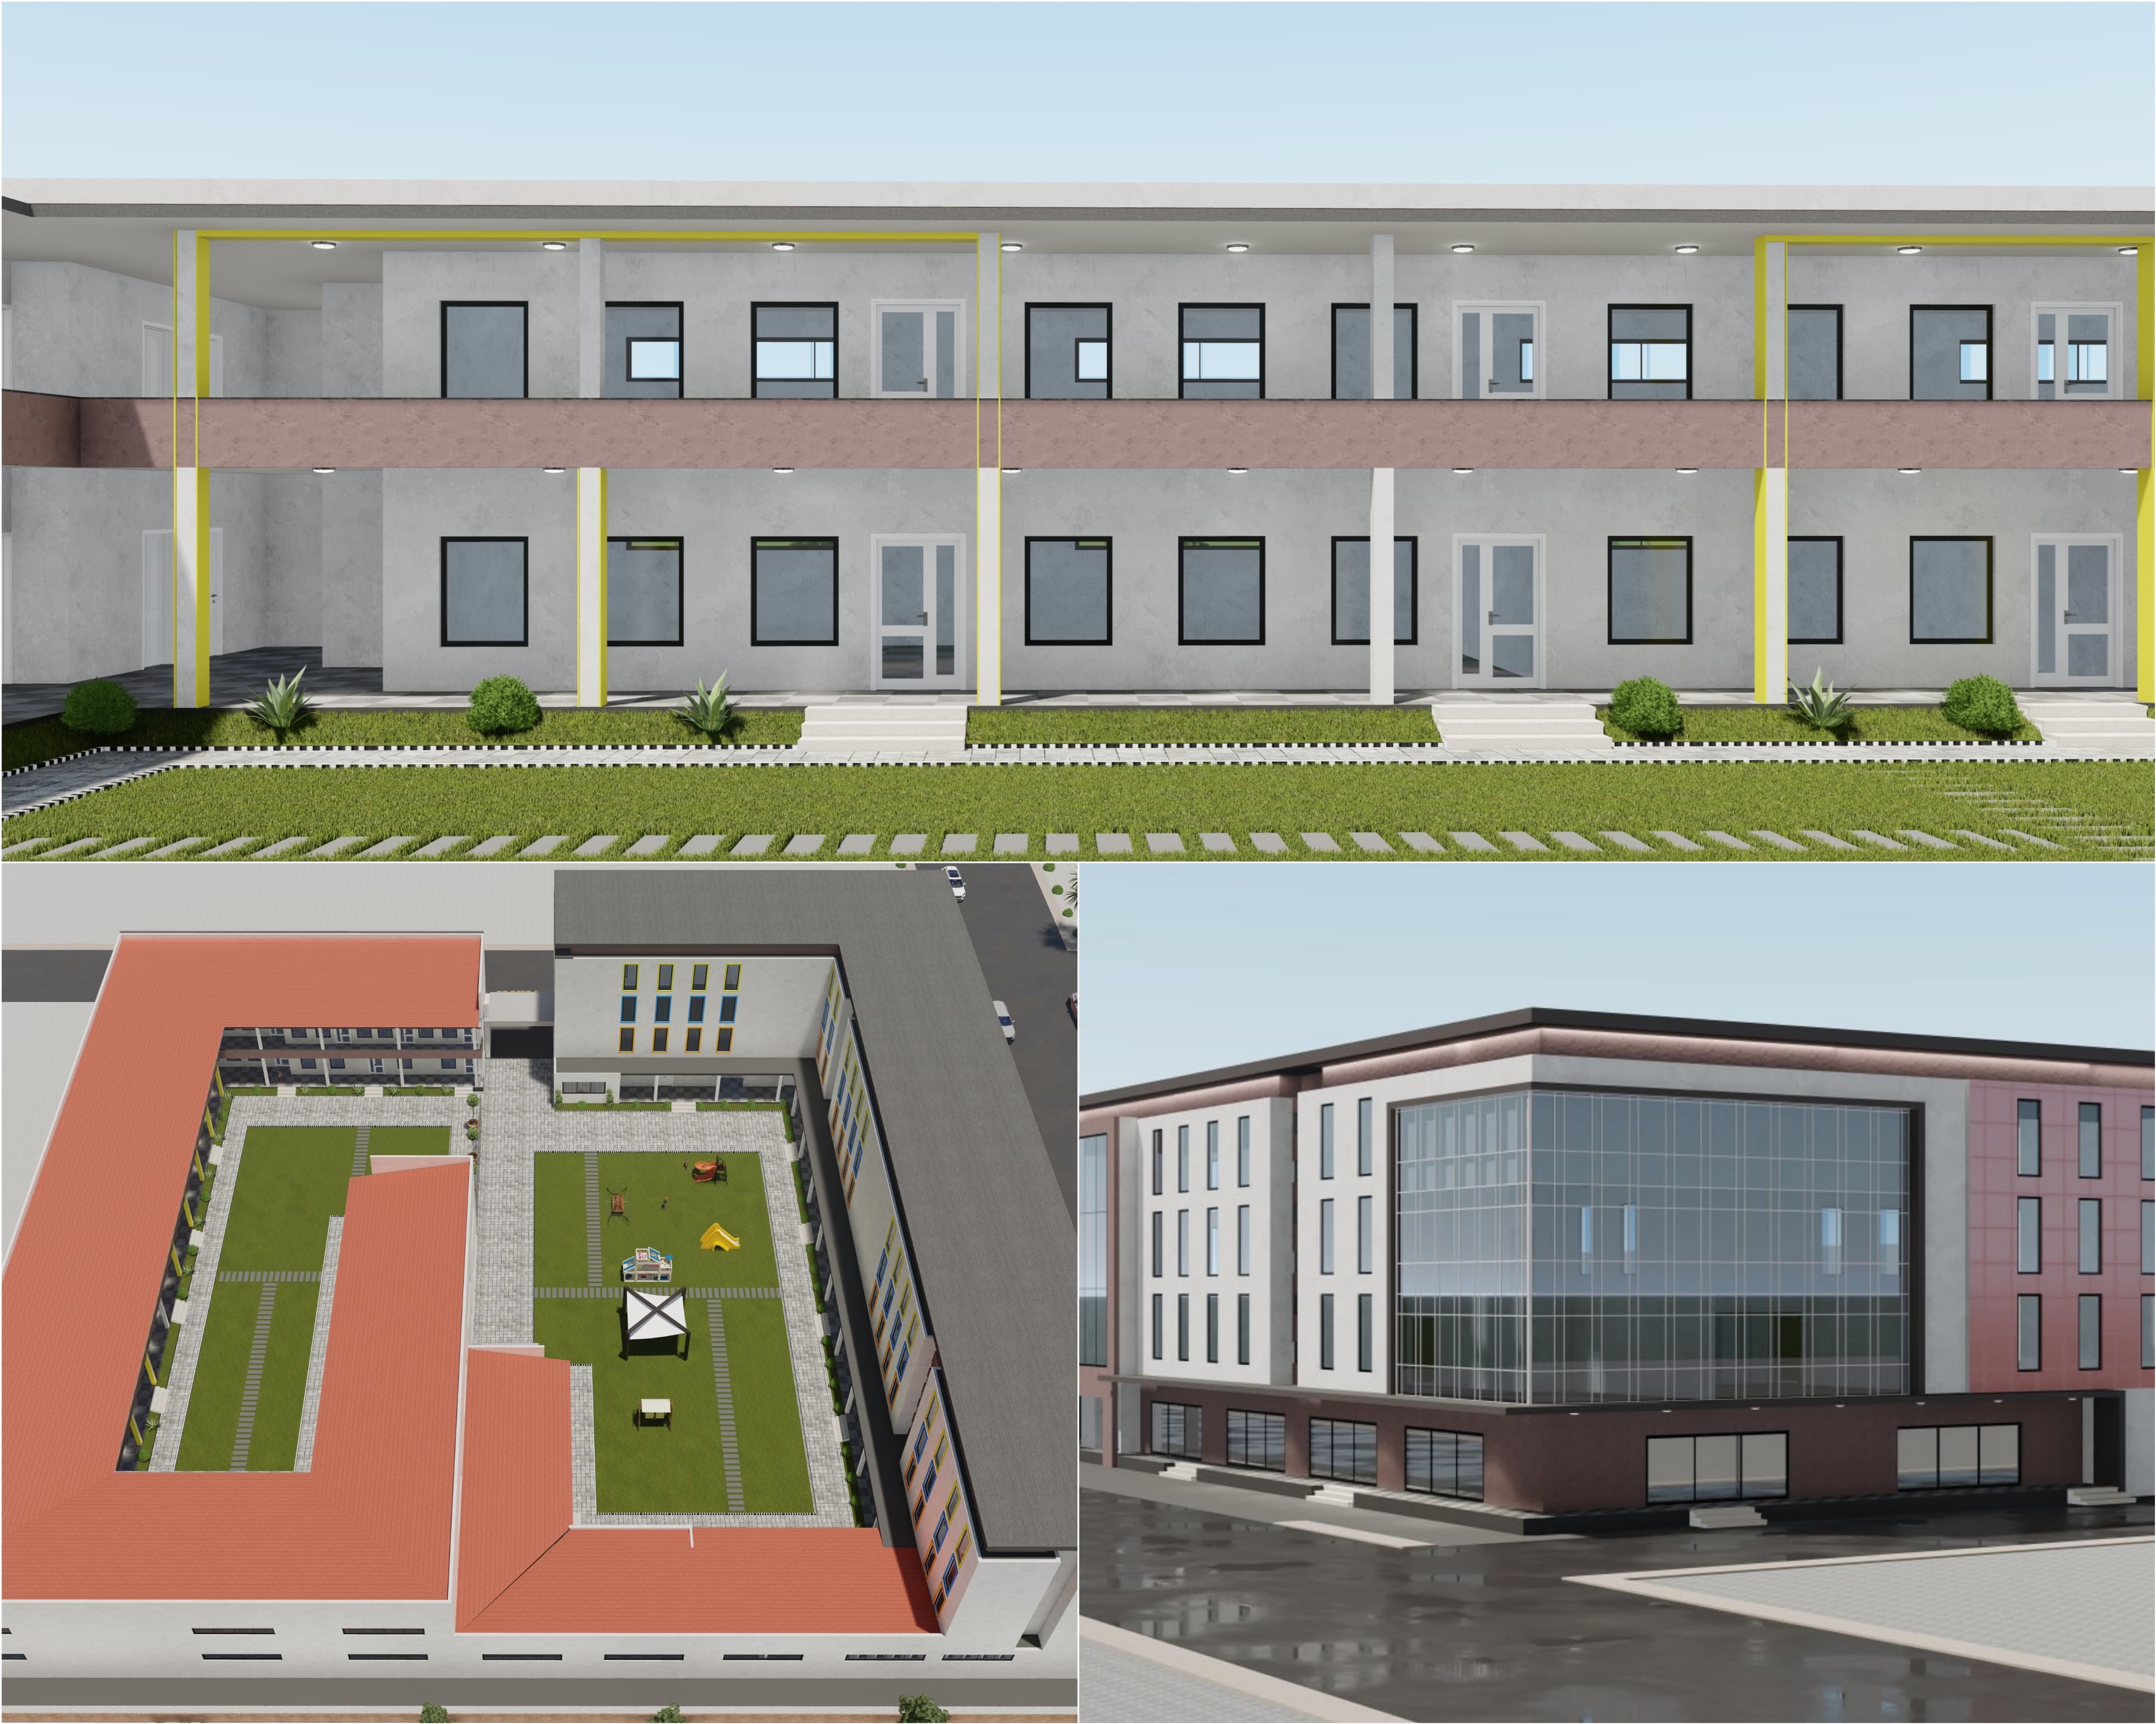
    School Dwg

    486

    KG shool and 1 4 Gread with commercial shops.AutoCad files.

    ETB 2,000

    በ Dynamic

    አሁን ግዛ
    0 ተሽጧልArchitectural drawings
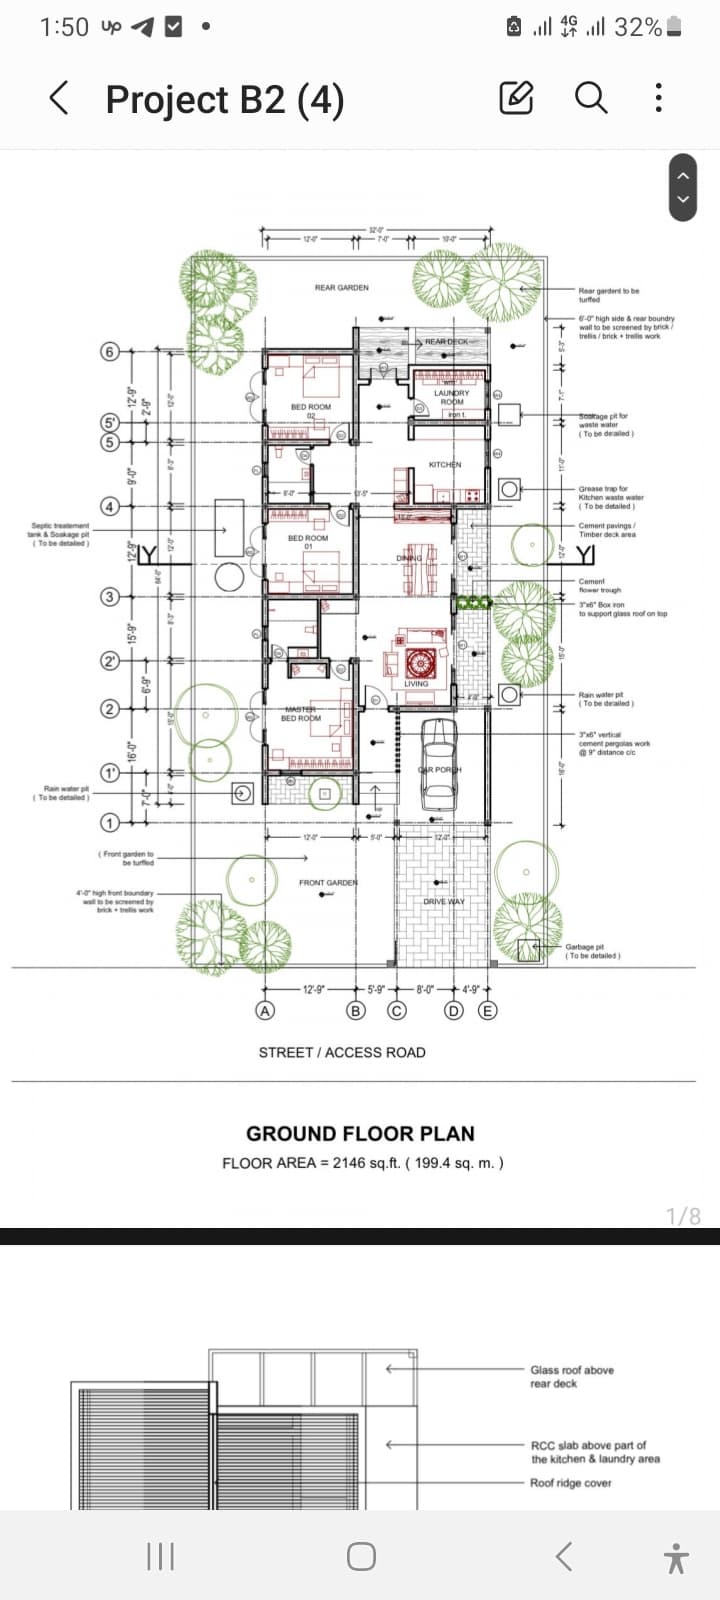
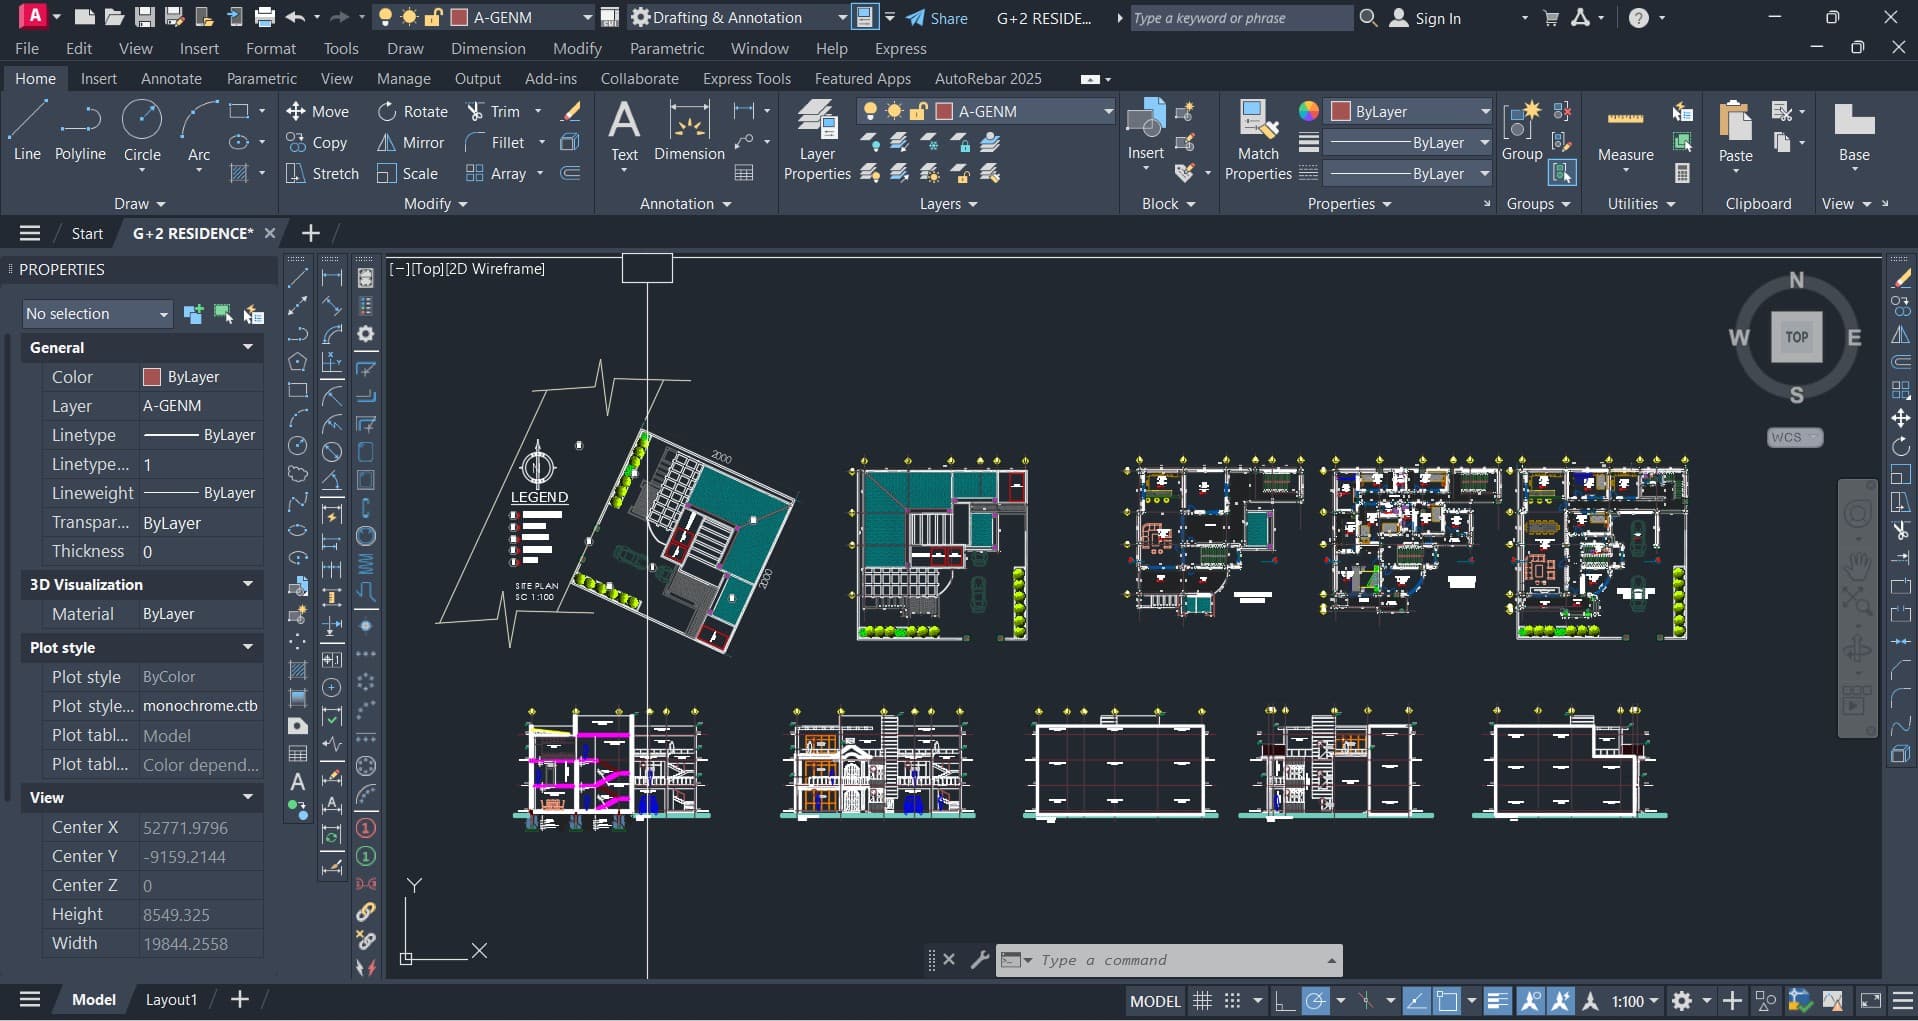
    G+2 Residence BuildingDWG

    G+2 Residence Building

    425

    G+2 Residence Building Architectural Drawing

    ETB 2,000

    በ Das Designs

    አሁን ግዛ
    0 ተሽጧልArchitectural drawings
    G+6 Apartment Building Architectural DrawingDWG

    G+6 Apartment Building Architectural Drawing

    760

    G+6 Apartment Building Architectural Drawing with Auto cad file.

    ETB 3,000

    በ Das Designs

    አሁን ግዛ
    1 ተሽጧልArchitectural drawings
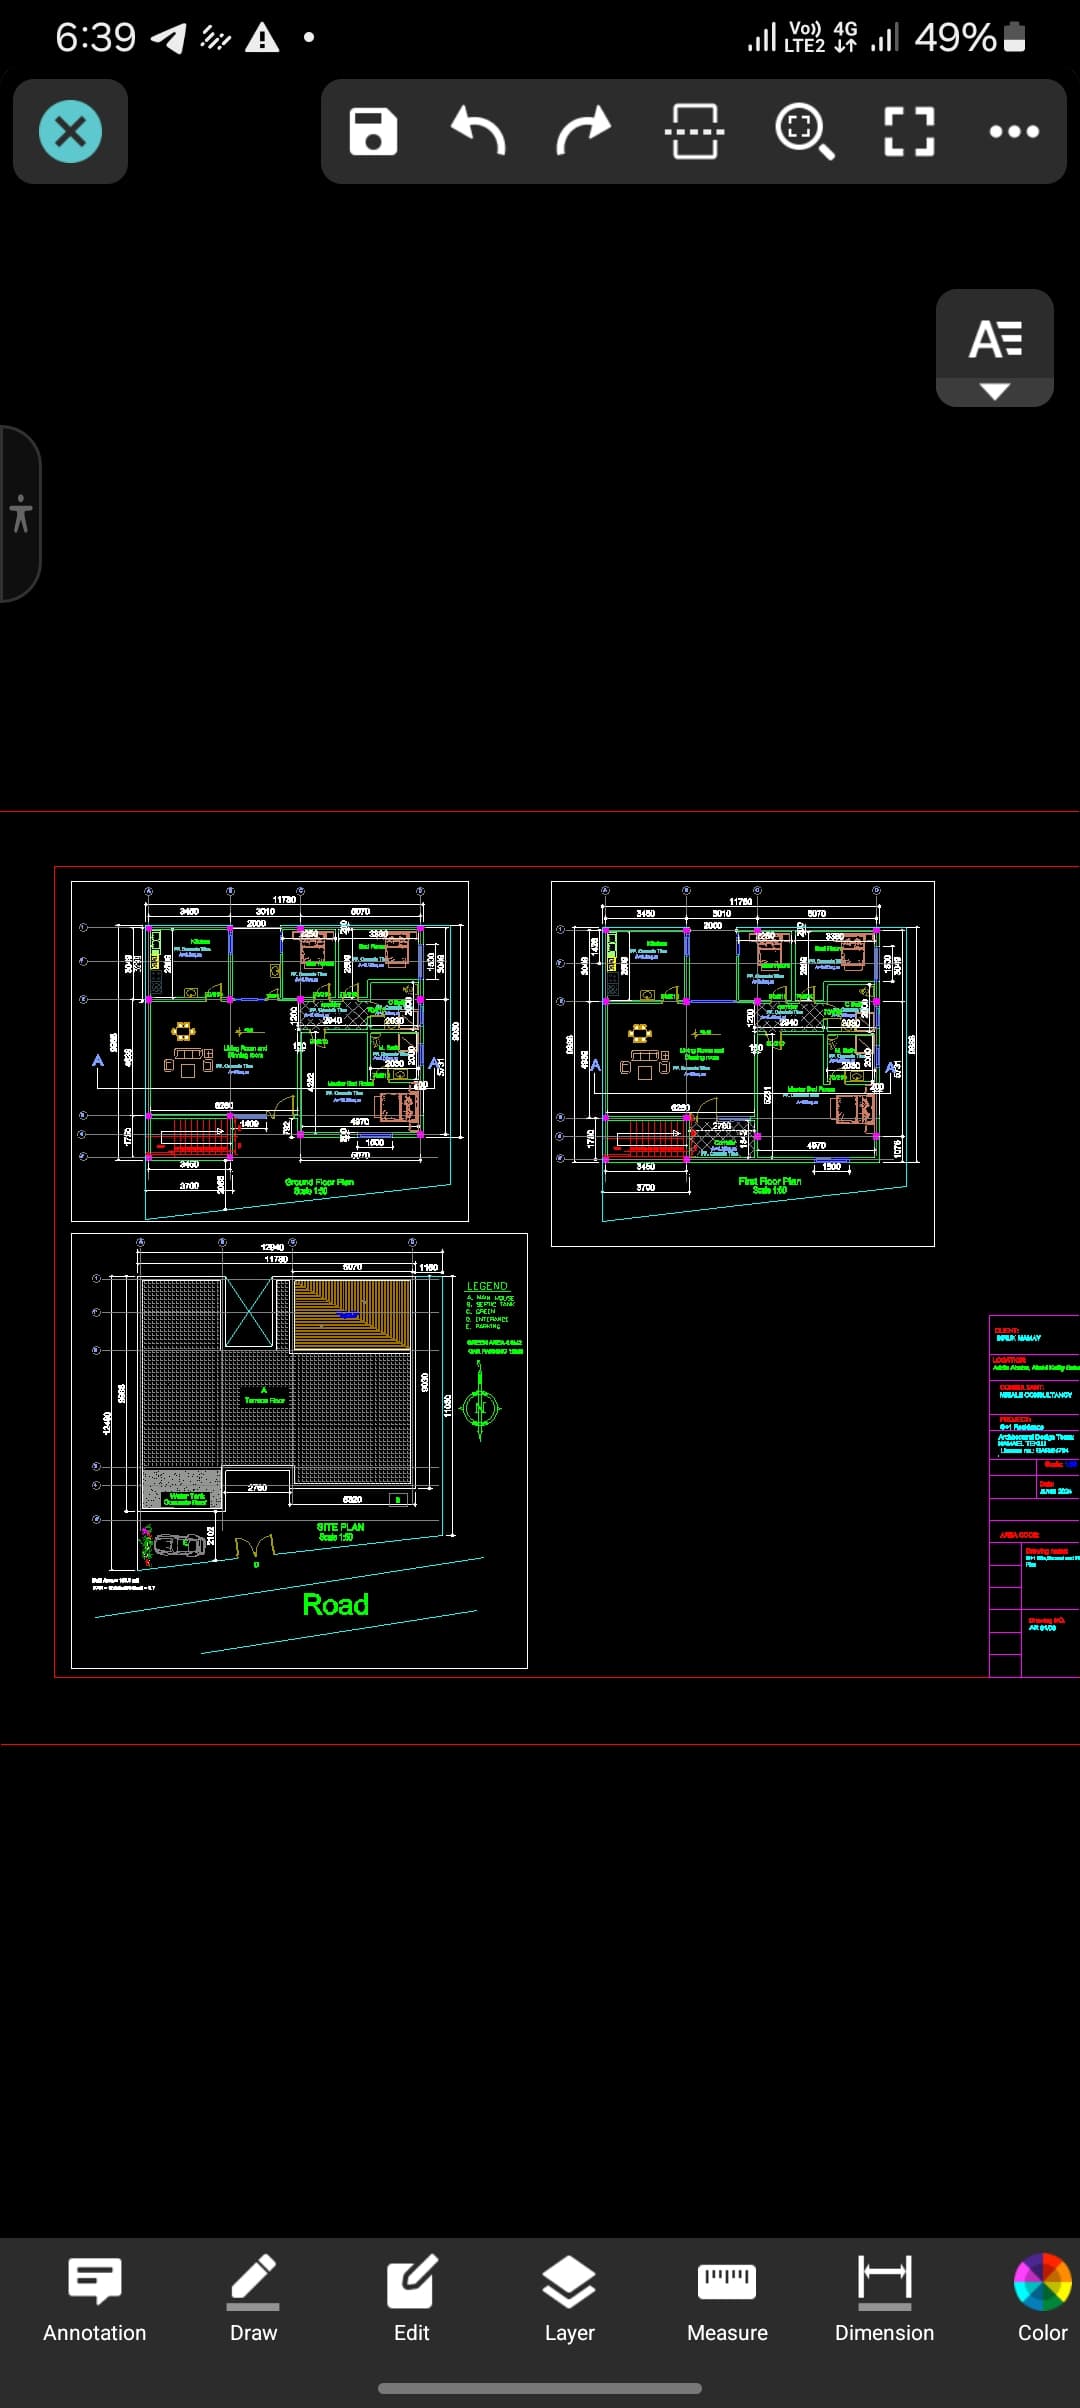
    Private home DWG

    Private home

    589

    This digital product package offers comprehensive design resources for a private residence. Contents may include DWG blueprints, detailed floor plans, 3D model visualizations, structural calculations, and potentially relevant design manuals or standard specifications. The exact configuration of included files will vary based on the specific design chosen, but expect a complete set of documents useful for construction planning and execution. Ideal for architects, contractors, or homeowners starting a private home project.

    ETB 15,000

    በ Gt Design

    አሁን ግዛ
    0 ተሽጧልComplete Projects

    G+2 Residential BuildingDWG

    G+2 Residential Building

    538

    400m² G+2 Residential Building Design With this architectural drawing, you can: Explore every detail: From expansive living rooms to meticulously designed bedrooms and bathrooms, visualize your entire building before construction begins. Maximize space utilization: The clever use of space ensures every square meter is optimized, providing both style and practicality. Elevate your property value: The modern aesthetic and thoughtful design enhance the overall appeal and value of the property. This 400m² G+2 Residential Building Design is perfect for: Homeowners and builders: Get a clear, precise plan for your dream home with all the details you need. Architects and developers: Present a top tier, modern design to clients with a focus on quality and practicality. Investors looking for a well planned residential building: The layout offers flexibility for future renovations or expansions. Buy this exceptional design today for just ETB 6,000 and take the first step toward creating your dream home

    ETB 6,000

    በ

    አሁን ግዛ
    0 ተሽጧልArchitectural drawings
    SN Design for 2B+G+11 APARTMENTDWG

    SN Design for 2B+G+11 APARTMENT

    265

    sanitary drawing of Apartment building located in Addis Ababa by using the most effective system which is 3 pipe system. the first waste stack is dedicated for dark waste, second one dedicated for gray waste and the middle one is for ventilation purpose. design approach for water supply is using gravity and pump. all apartments have their Owen water meter. The design done according to ES EN 3960. in addition, the design includes sub surface drainage, storm water removal, Firefighting water supply and sanitary details. this design approved by A.A Building permit without any comment.

    ETB 2,000

    በ

    አሁን ግዛ
    0 ተሽጧልSanitary Drawings
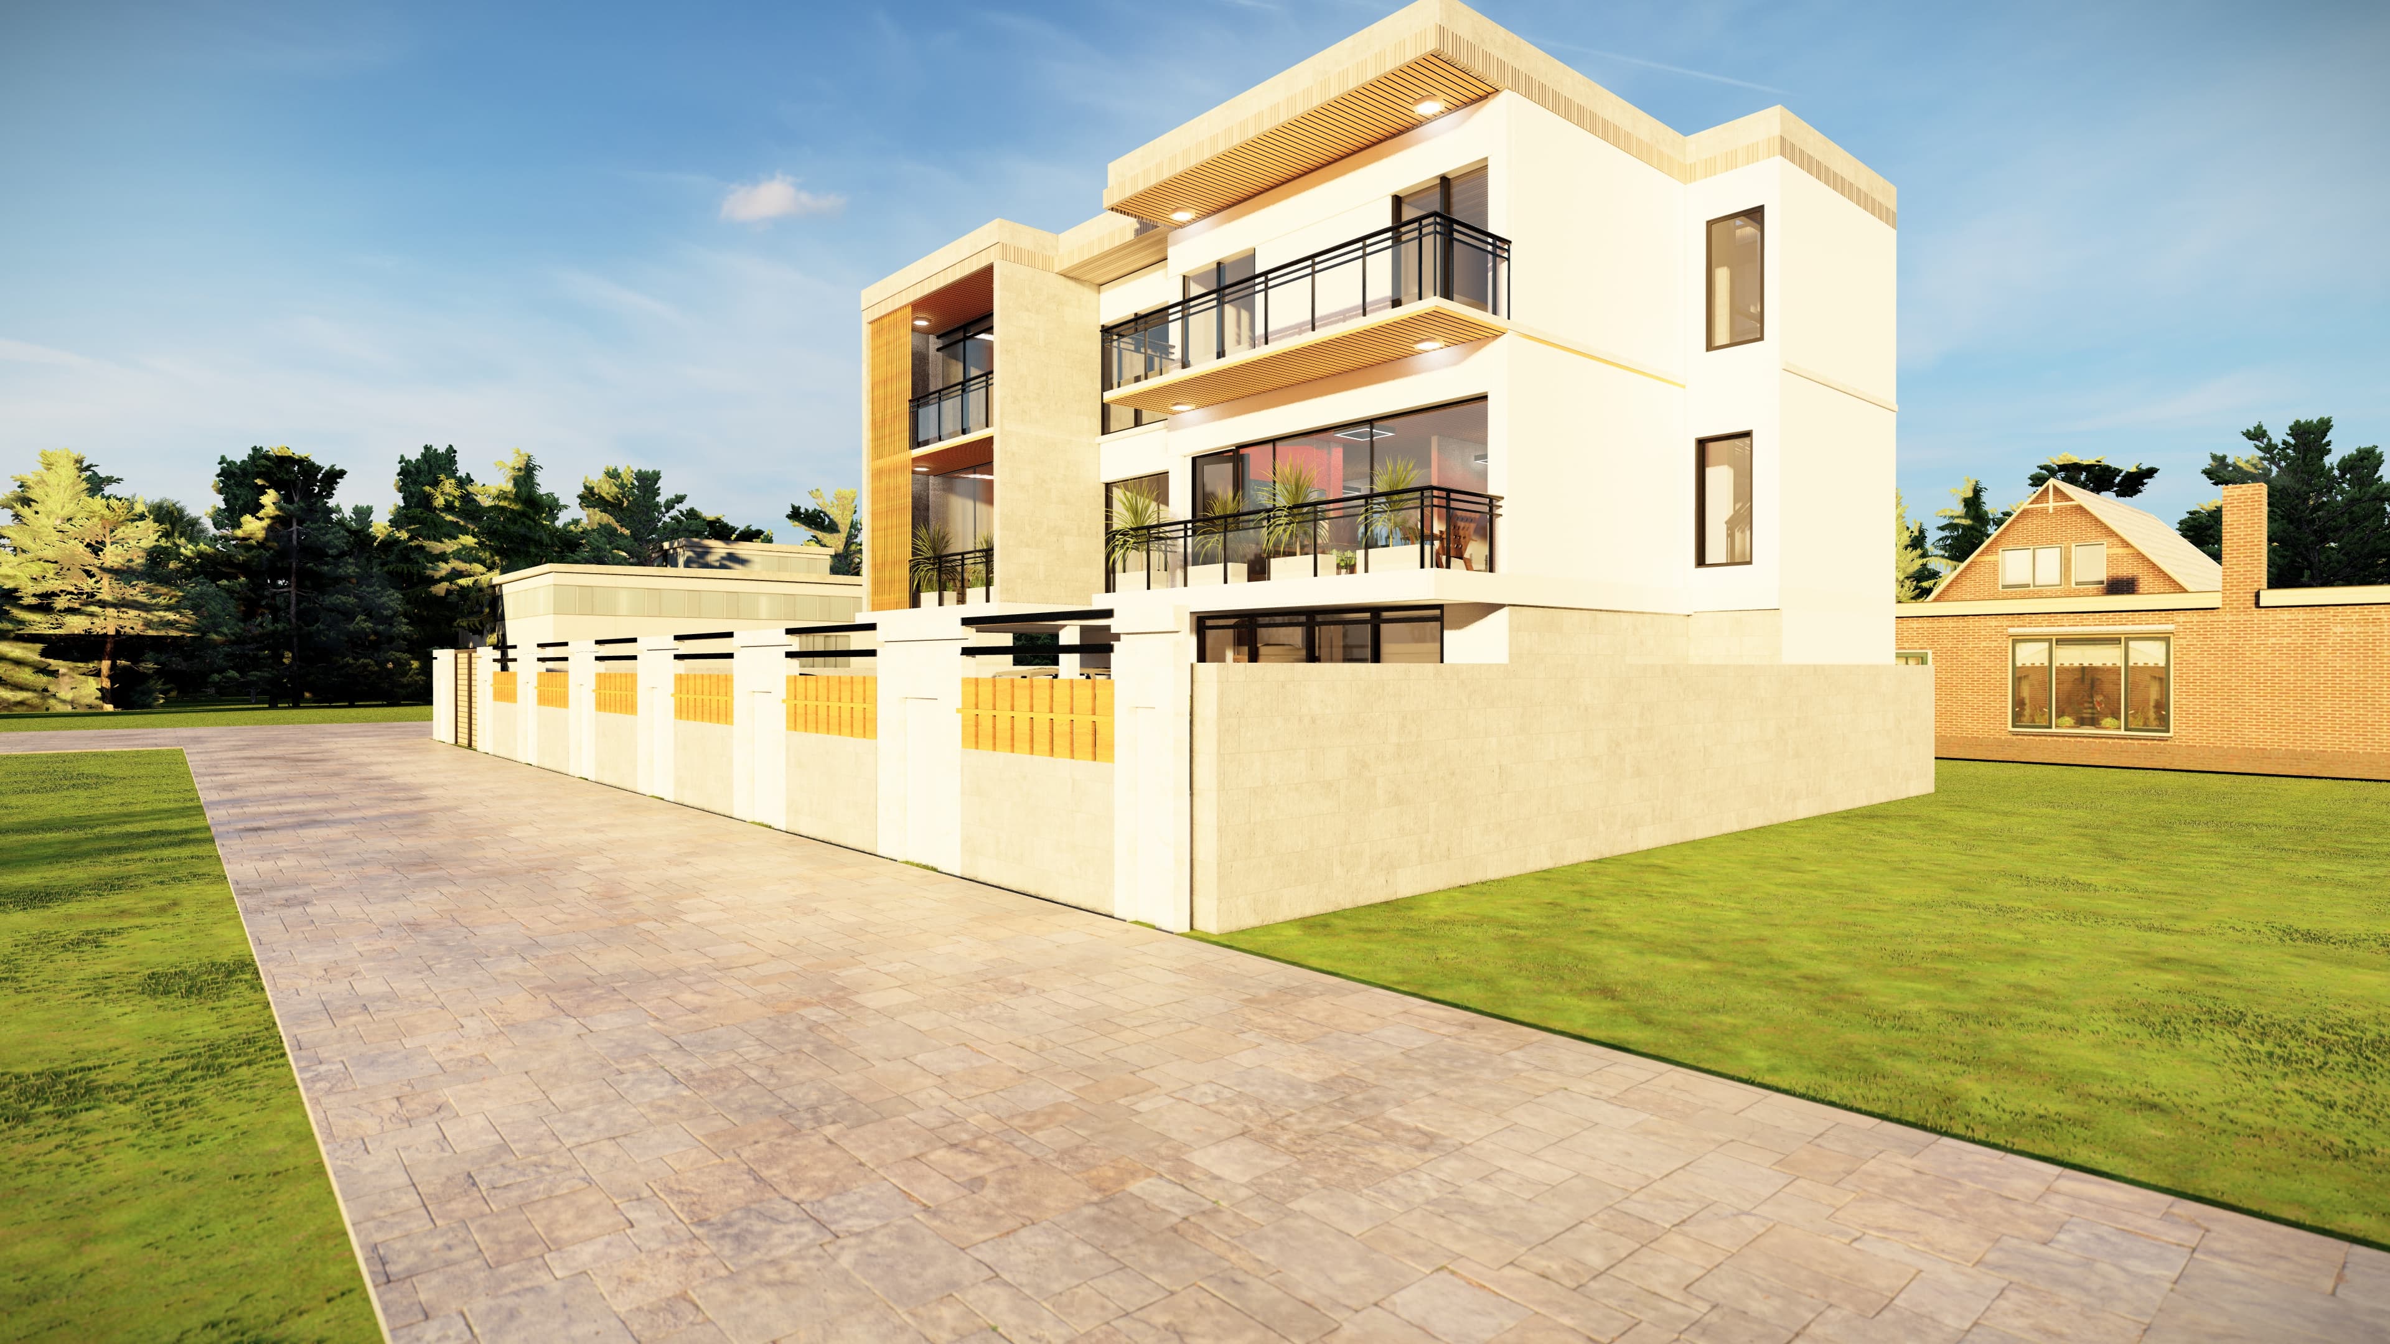
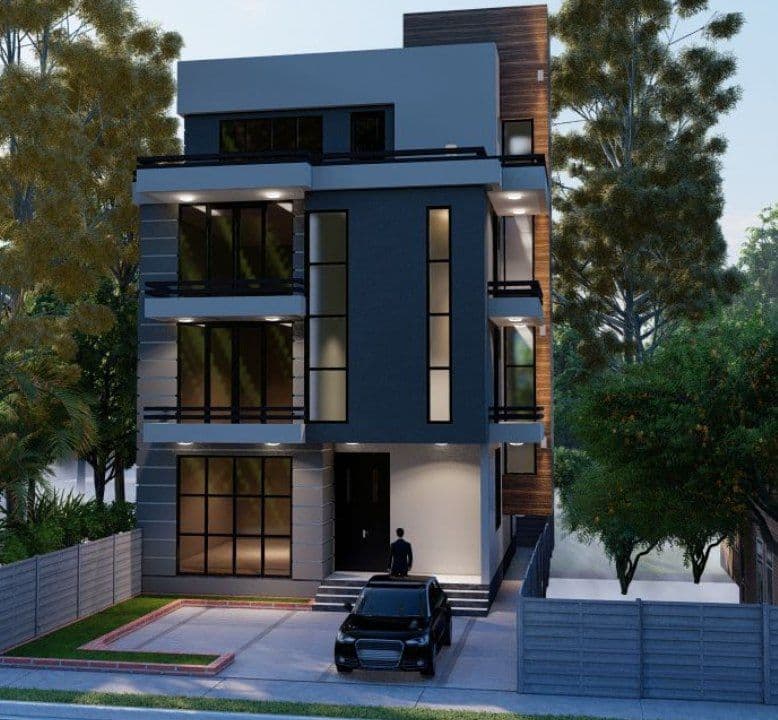
    G+3 RESIDENCEDWG

    G+3 RESIDENCE

    561

    This G+3 Residence digital package provides comprehensive design documentation for a three story home. Expect detailed floor plans for all three levels, including potential layouts for bedrooms, bathrooms, kitchen, living areas, and other spaces. Files include DWG design files, 3D models for visualization, Ideal for architects, builders, or homeowners planning a substantial residential project.

    ETB 5,000

    በ

    አሁን ግዛ
    0 ተሽጧልConstruction details
    G+2+Terrace DWG

    G+2+Terrace

    275

    Amazing And Beautiful G+2+Terrace 200m2 Sait plan 10 20

    ETB 9,000

    በ ART DESIGN AND CONSTRUCTION

    አሁን ግዛ
    0 ተሽጧልComplete Projects
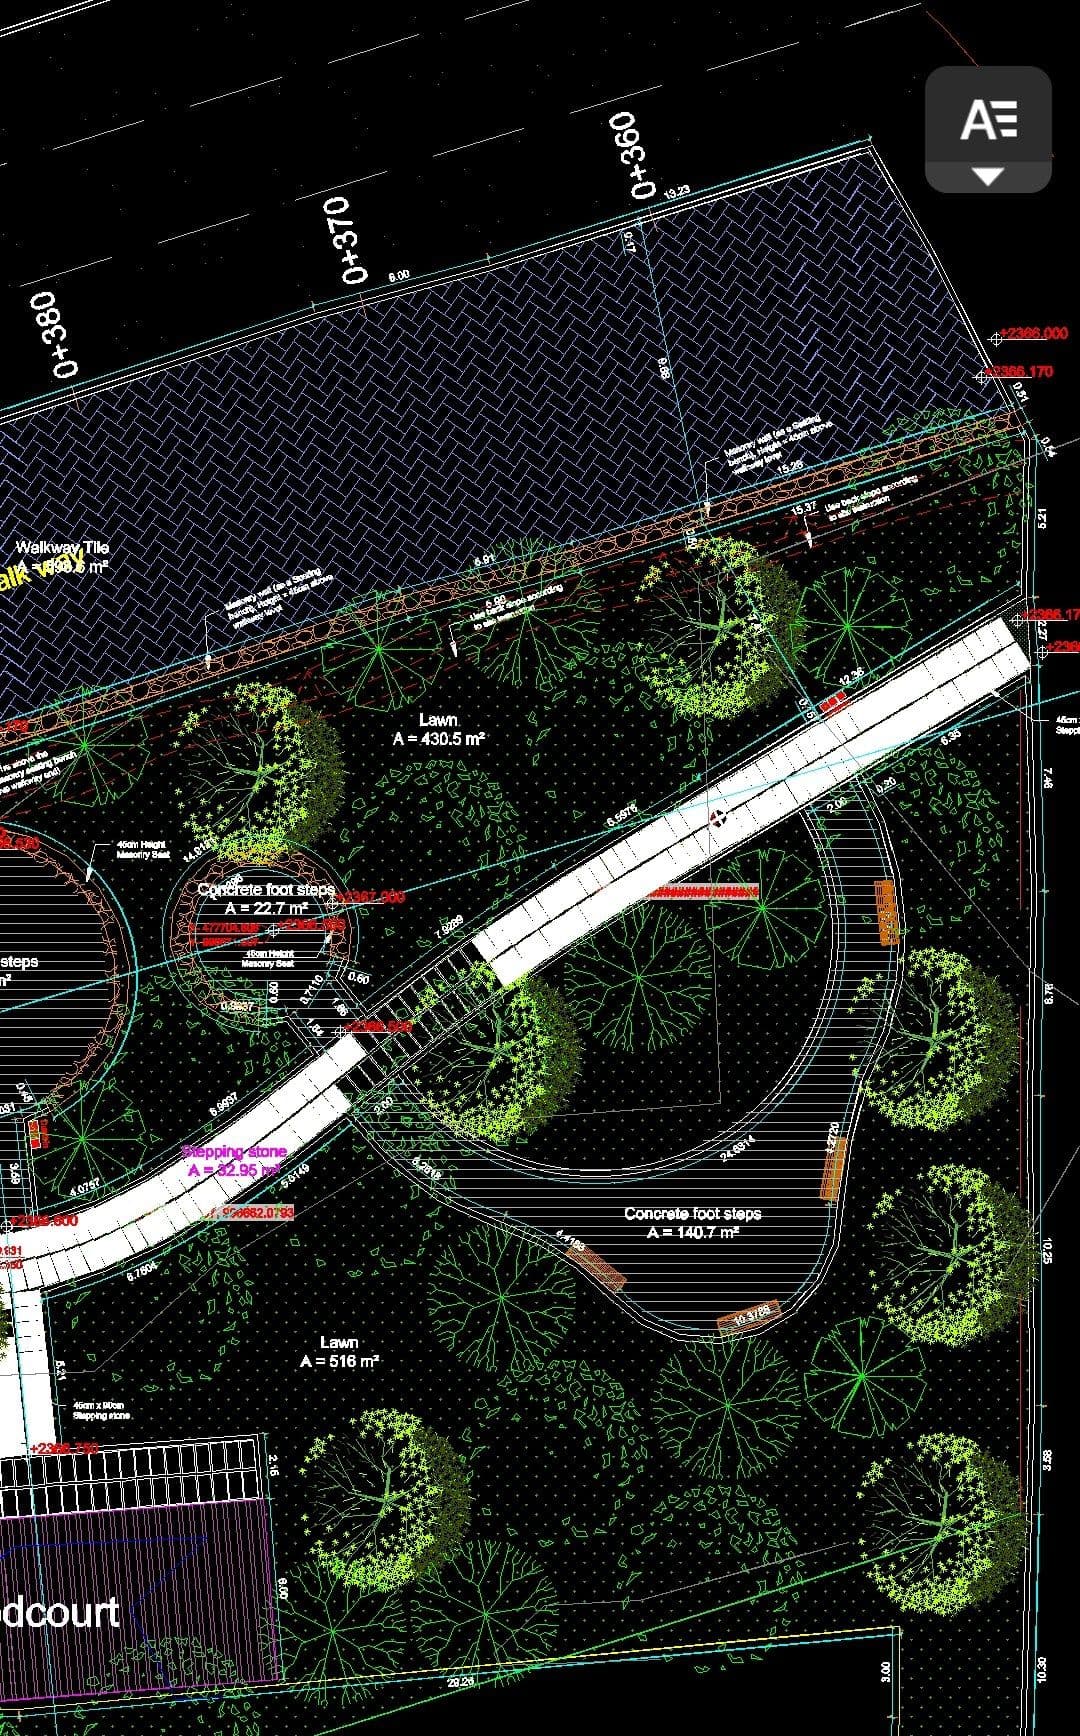
    አረንጓዴ ቦታ ( ኮሪደር ዲዛይን መገናኛ )DWG

    አረንጓዴ ቦታ ( ኮሪደር ዲዛይን መገናኛ )

    463

    ከደራርቱ ህንጻ አጠገብ ያለ የኮሪደር ስራ ድሮዊንግ ቦታው ላይ የተሰራው እና ድሮውንጉን በማየት መማር ትችላላቹ የ እግረኛ ድልድይ ካፍቴሬያ የወንዝ ዳር ግንብ Retaining wall አረንጓዴ ስፍራዎችን ያካተተ ነው ቦታው ላይ ብትሄዱ ምታገኙት ይሆናል 2017 ላይ ማንኛውም ጥያቄ ካላቹ 0936137415 ላይ መጠየቅ ይቻላል

    ETB 300

    በ Sami

    አሁን ግዛ
    4 ተሽጧልUrban design
    150m2 Villa DesignDWGVIP

    150m2 Villa Design

    475

    Step Into Your Dream Villa: 150m² Design AR Experience Imagine: Bringing your dream villa to life, right in your living room. Introducing: Our exquisite 150m² Villa Design AR experience, letting you explore breathtaking layouts, luxurious finishes, and captivating outdoor spaces – all within the comfort of your own home. With this interactive design tool, you can: Visualize: Experience the space like never before with stunning 3D renderings. Explore: Walk through the entire villa, interact with furniture and fixtures, and customize your ideal design. Personalize: Experiment with different color palettes, materials, and landscaping to create the perfect haven. More than just a design, this AR experience is your personal roadmap to building the villa of your dreams. Ready to embark on this exciting journey? Download our app today

    VIP

    AddisCAD catalog

    ተመልከት
    1 ውርዶችArchitectural drawings
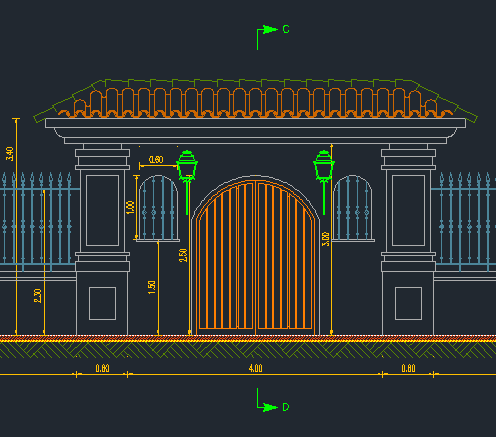
    Classic Main EntranceDWGነፃ

    Classic Main Entrance

    282

    Classic Main Entrance: Your Gateway to Timeless Elegance Discover the perfect blend of tradition and contemporary style with Classic Main Entrance. Our digital marketplace offers a curated selection of exquisite door hardware, architectural elements, and building materials designed to elevate your home's entrance into a timeless masterpiece. Shop our diverse range of: Doors: Solid wood, custom made, and classic designs. Hardware: Timeless handles, intricate hinges, and stunning accents. Architectural Details: Wrought iron, stonework, and hand carved accents. Building Materials: Premium wood, stone, and metal for your grand entrance. Whether you're renovating your historic home or building a new dream estate, Classic Main Entrance provides the perfect touch of elegance with exceptional quality and service.

    ነፃ

    AddisCAD catalog

    አውርድ
    56 ውርዶችArchitectural drawings
    Small G+0 villa design on 70m2DWGነፃ

    Small G+0 villa design on 70m2

    455

    Discover Small G+0 Villa Designs on 70m2: Maximize Space, Optimize Style Browse a curated collection of stunning G+0 villa designs, all within a compact 70m2 footprint. Our marketplace features a wide range of styles, from modern and minimalist to traditional and eclectic, helping you find the perfect design for your dream home. Browse Our Marketplace and Find: Space saving layouts: Expertly designed to utilize every inch of your 70m2 space. Customizable plans: Easily adapt the design to your preferences and needs. Budget friendly options: Find villa designs that fit your budget and vision. Inspiration and ideas: Explore diverse design choices and get creative with your own project. Start building your dream home today

    ነፃ

    AddisCAD catalog

    አውርድ
    104 ውርዶችArchitectural drawings
    G+1 house design on 100m2DWGVIP

    G+1 house design on 100m2

    287

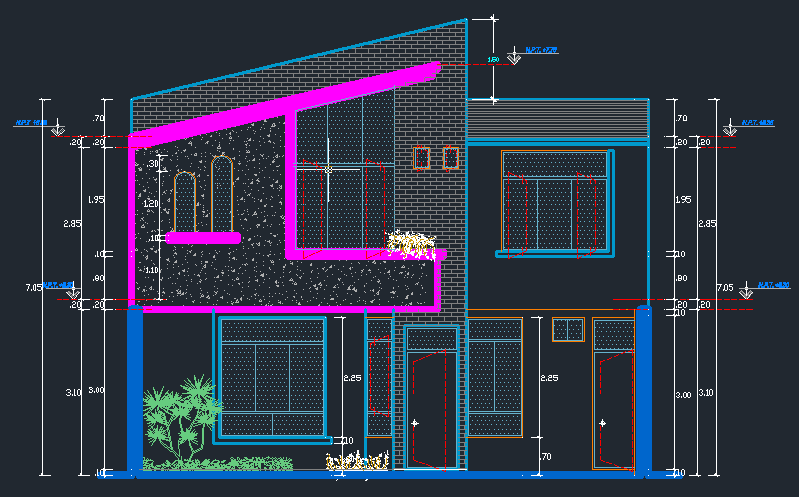
    G+1 House Design on 100m2: Maximize Space & Style This digital package provides a complete design solution for a comfortable and functional G+1 house on a 100m2 footprint. You'll receive detailed DWG plans, and elevations showcasing a thoughtfully considered layout that maximizes space and functionality. The design includes: Optimized Floor Plans: Discover a layout that maximizes living space while maintaining a comfortable flow. Detailed Elevations: Visualize the building's exterior aesthetics and explore various design choices. This package is ideal for: Homeowners: Get inspired and visualize your dream home. Architects & Builders: Use the design as a starting point for customization and adaptation. Note: This product is a digital download and does not include construction services.

    VIP

    AddisCAD catalog

    ተመልከት
    1 ውርዶችArchitectural drawings
    120m2 G+1 house Ar DWG DesignDWGነፃ

    120m2 G+1 house Ar DWG Design

    289

    120m2 G+1 House Ar DWG Design This comprehensive design package offers a detailed blueprint for a 120m2 G+1 house, crafted specifically for architects and builders in the Middle East. The design includes: Architectural DWG drawings: Detailed floor plans for both ground and first floors, elevations, sections, and other essential architectural details. Optimized Layout: The design utilizes the 120m2 area efficiently, with a layout suitable for a family home in the region. This package is ideal for: Architects and designers seeking a high quality base for their projects. Builders looking for a well planned design to execute. Note: The design includes standard architectural features and may require customization based on client preferences and local regulations.

    ነፃ

    AddisCAD catalog

    አውርድ
    88 ውርዶችArchitectural drawings
    100m2 G+1 House Ar Design 3 OptionsDWGVIP

    100m2 G+1 House Ar Design 3 Options

    300

    100m2 G+1 House DWG Design 3 Options This digital product provides three different DWG designs for a 100 square meter G+1 Ground + 1st floor house. Each design offers a unique layout and room program, allowing you to choose the perfect configuration for your needs. The DWG files include: Floor plans: Detailed layouts for both the ground and first floors. Elevations: Front, rear, and side views of the house. Sections: Cross sections showcasing interior spaces and construction details. These designs are a great starting point for your construction project and can be easily customized to suit your specific requirements. Note: This product does not include 3D models, calculations, or other construction documents.

    VIP

    AddisCAD catalog

    ተመልከት
    1 ውርዶችComplete Projects
    Previous
    • 1
    • 2
    • 3
    • More pages
    • 8
    Next
    Go to page: