AddisCAD
መነሻ
ስለ እኛ
ያግኙን
እንዴት ይሠራል
ምርት ሽጥ
የከፍተኛ ሻጮች

Page group one

  • Icon 8
    Complete Projects

    Find complete projects for your next venture

  • Icon 2
    3Ds

    Browse our 3Ds collection

  • Icon 3
    Calculations

    Find the time saving calculations you need

  • Icon 4
    Building codes standard

    Get the latest building codes and standards

Page group two

  • Icon 1
    Drawings

    Explore drawings and construction details

  • Icon 6
    SKP

    Get the latest SKP files for your project

  • Icon 7
    MAX

    Find MAX files for your next project

Featured from Blog

  • Placeholder image 1
    What happens when you type google.com in your browser and press Enter

    An in-depth look at what happens when you type google.com in your browser and press Enter

  • Placeholder image 2
    Addis building cost estimation

    How and why we built our cost estimation tool

See all articles
    AddisCAD

    ለኢትዮጵያ ግንባታ ባለሙያዎች የስዕሎች፣ 3D ሞዴሎች እና ስሌቶች ገበያ። በ ETB ይክፈሉ፣ ወዲያውኑ ያውርዱ።

    ተከተሉን

    ለመሸጥ ፋይሎች አሉዎት?

    ነፃ ይዘርዝሩ። ከእያንዳንዱ ሽያጭ 90% ይይዛሉ።

    መሸጥ ጀምር

    ገበያ

    • ምርቶችን ይፈልጉ
    • ስዕሎች (DWG)
    • 3D ሞዴሎች
    • ስሌቶች
    • VIP መዳረሻ

    ኩባንያ

    • ስለ እኛ
    • እንዴት ይሠራል
    • ምርት ሽጥ
    • የከፍተኛ ሻጮች
    • ያግኙን

    ያግኙን

    • ኢሜይልmeacha@glymetechsolutions.com
    • ስልክ+251 90 906 8750
    • ቢሮሰሚት፣ አዲስ አበባ፣ ኢትዮጵያ

    © 2026 AddisCAD. መብቱ በህግ የተጠበቀ ነው። በ Glyme Tech Solutions የተሰራ

    • የግላዊነት ፖሊሲ
    • የአገልግሎት ውል

    የፍለጋ ውጤቶች

    Calculations

    ለኢትዮጵያ ግንባታ ባለሙያዎች ነፃ እና premium ስዕሎች፣ 3D ሞዴሎች፣ ስሌቶች፣ ደረጃዎች እና ሌሎች ዲጂታል ምርቶች።

    ማጣሪያዎች

    የዝርዝር አይነት

    የፋይል አይነት

    ምድብ

    ዋጋ (ETB)

    ለ "Calculations" 8 ምርቶች ተገኝተዋል

    Pile Excavation Support Design & Analysis ExcelXLS

    Pile Excavation Support Design & Analysis Excel

    50

    Axial & Lateral Pile Design Calculator FEM — Excel + Documentation Unlock professional grade pile foundation design with this Excel tool , powered by real finite element analysis. Analyze a single pile under combined axial, lateral, and moment loading – no software license, no black box . Simply open the spreadsheet and get started. What it does / What you get 🔧 Lateral pile response via finite element analysis beam on Winkler/elastic soil springs ⚖️ Axial capacity analysis covering base and shaft resistance, allowable load, and settlement 📐 Ultimate lateral capacity check using the Broms method 🏗️ Reinforced concrete design for shear, longitudinal, and transverse steel ⬆️ Pullout/uplift capacity calculations for tension piles Built for clarity / Key features Intuitive Dashboard: All inputs, results, and pass/fail checks consolidated on a single page, featuring live traffic light status green/red/amber for immediate feedback. Color Coded Inputs: Clearly distinguish editable blue cells from automatically calculated red cells . Instant Recalculation: Modify soil or pile properties and observe real time updates across all design checks. Includes ✅ Fully editable .xlsx workbook comprising an input sheet, FEM engine, and the comprehensive Dashboard. ✅ Detailed Word documentation covering methodology, parameter reference, design check glossary, and essential engineering assumptions for verification. ✅ Verified formulas ensuring zero calculation errors, rigorously cross checked against manual results. Who it's for: Structural & geotechnical engineers, consulting firms, and engineering students who need a fast, transparent pile capacity check without a full geotechnical software package.

    ETB 999

    በ Tatkin

    አሁን ግዛ
    30 ተሽጧልCalculations
    የሲቪል ኢንጅነሪንግ ፕሪሚየም ስብስብXLS

    የሲቪል ኢንጅነሪንግ ፕሪሚየም ስብስብ

    117

    🏗️📐 የሲቪል ኢንጅነሪንግ ፕሪሚየም ስብስብ 📊💻 በአንድ ስብስብ ከ100 በላይ ፕሮፌሽናል የሲቪል ኢንጅነሪንግ Excel መሳሪያዎች የሲቪል ኢንጅነሪንግ ስሌቶችን ከባዶ ለመስራት የሚያጠፉትን ጊዜ አሁን ያቁሙ። ይህ ልዩ ስብስብ በየቀኑ በዲዛይን፣ በምርመራ እና በምህንድስና ስሌት ስራዎችዎ ላይ ሊያግዙዎት የሚችሉ ከ100 በላይ ዝግጁ የሆኑ የExcel ፋይሎችን ያካትታል። 🔧 በስብስቡ ውስጥ ምን ያገኛሉ? 🏢 Structural Design RCC እና Concrete Design Beam & Column Design Slab Design Corbel & Special Structural Design Steel & Timber Design Composite Structural Elements 🏗️ Foundation & Geotechnical Isolated & Combined Foundation Pile Design & Analysis Pile Groups Pile Caps Bored Piles Ground Anchors Soil & Bearing Capacity Calculations 🌍 Load & Seismic Analysis Seismic Load Calculations Wind Load Analysis Load Combinations Lateral Load Analysis Earthquake Related Calculations 📐 Advanced Engineering Tools Prestressed Concrete Design Bridge Concrete Deck Design Cold Formed Steel Design Masonry & Special Structural Elements Anchorage & Anchor Bolt Design Elastic Foundation Analysis Structural Assessment Calculators ⚡ ለምን ይህን ስብስብ መምረጥ አለብዎት? ⏱️ ጊዜዎን ይቆጥቡ – ተደጋጋሚ ስሌቶችን ከባዶ መጀመር አያስፈልግም። 📊 ዝግጁ የሆኑ Excel Tools – ዳታዎን ብቻ ያስገቡ እና ስሌቶችዎን በቀላሉ ያከናውኑ። 🎯 የተደራጀ ስራ – ሁሉንም የምህንድስና ስሌቶችዎን በአንድ ስብስብ ውስጥ ያደራጁ። 💻 Microsoft Excel ላይ የሚሰራ – ምንም ልዩ ሶፍትዌር ሳያስፈልግዎት በቀላሉ ይጠቀሙ። 📚 ለመማርም ሆነ ለሙያዊ ስራ – ለኢንጅነሪንግ ተማሪዎች፣ ኢንጅነሮች፣ ዲዛይነሮች እና የፕሮጀክት ባለሙያዎች ፍጹም ተስማሚ። ይህ ስብስብ ከአንድ ፋይል ይልቅ ሙሉ የEngineering Toolbox ይሰጥዎታል የተለያዩ የStructural፣ Foundation፣ Geotechnical፣ Seismic፣ Steel፣ Concrete እና ሌሎች የሲቪል ኢንጅነሪንግ ስሌቶችን በአንድ ፕሪሚየም ስብስብ ውስጥ ያግኙ። Who it's for: ይህ ስብስብ የምህንድስና ስሌቶችን በተግባር ለመማር ለሚፈልጉ የኢንጅነሪንግ ተማሪዎች ፣ የዕለት ተዕለት ስራቸውን ለማፋጠን ለሚሹ ፕሮፌሽናል ኢንጅነሮች ፣ እና በተደጋጋሚ የሚሰሩ ስሌቶችን በዝግጁ Tools ለማቀላጠፍ ለሚፈልጉ ዲዛይነሮች ተብሎ የተሰራ ነው። 💥 ከ100 በላይ የExcel ፋይሎች። አንድ ፕሪሚየም ስብስብ። ማለቂያ የሌላቸው የምህንድስና ዕድሎች። 📩 ለበለጠ መረጃ እና ይህን ስብስብ ለማግኘት አሁኑኑ ያግኙን

    ETB 3,999

    በ Tatkin

    አሁን ግዛ
    51 ተሽጧልCalculations
    🏗️ Professional Structural Design Report PackageDOC

    🏗️ Professional Structural Design Report Package

    243

    ETABS + SAFE Structural Design Report Template 🏗️ Professional Structural Design Report Package — ETABS + SAFE የStructural Design ሪፖርትዎን ከETABS እና SAFE የተገኙ የAnalysis ውጤቶችን እና Design Outputs በማጣመር በተደራጀ፣ ሙያዊ እና ለማቅረብ ዝግጁ በሆነ መልኩ ለማዘጋጀት የተሰራ ሙያዊ የReport Template ነው። ይህ ምርት በተለይ የአዲስ አበባ ማዘጋጃ ቤት Structural Design Requirements እና Checklist ላይ በመመስረት የሚያስፈልጉ የReport ክፍሎችን፣ የDesign Checks እና የSupporting Calculations ለማደራጀት የሚያግዝ ሲሆን፣ ከReport Template ጋር የሚሰሩ Excel calculation files ተካተዋል። 📊 በፓኬጁ ውስጥ የተካተቱት ETABS Analysis & Design Results SAFE Analysis & Foundation/Slab Results Structural Design Report Template BORED PILE Design Excel Drift & Sensitivity Calculations EC8 Behavior Factor EC8 Combination Factors Imperfection Calculations Load Calculation Preliminary Calculations Punching Reinforcement Calculation RCS Two Way Slab to BS 8110 Regularity & Elevation Checks Staircase Design Torsional Flexibility & Regularity Checks እና ሌሎች supporting calculation files። ⚡ ለምን ይህን Template ይጠቀሙ? ✅ የStructural Design Report ዝግጅት ጊዜን ይቀንሳል ✅ ETABS እና SAFE ውጤቶችን በአንድ የተደራጀ Report ውስጥ ለማቅረብ ያግዛል ✅ Supporting Excel Calculations ከReport ጋር ያገናኛል ✅ የStructural Design Checklist እና Design Checks ለመሸፈን ያግዛል ✅ ለተለያዩ ፕሮጀክቶች በቀላሉ ሊታረምና እንደገና ሊጠቀም ይችላል ✅ ሙያዊ እና የተደራጀ የDesign Documentation ለማዘጋጀት ይረዳል። 👷 ለማን ተስማሚ ነው? Structural Engineers • Civil Engineers • Consulting Firms • Structural Designers • Engineering Students • Project Professionals ከዜሮ ጀምሮ የStructural Design Report ለመገንባት ብዙ ጊዜ ከማጥፋት ይልቅ፣ የተዘጋጀውን Template በመጠቀም የራስዎን Project Data, ETABS Results, SAFE Results እና Design Calculations በማስገባት ስራዎን ያፋጥኑ። 📥 Professional Template + Supporting Excel Calculations — ለStructural Design Documentation የተሟላ ፓኬጅ።

    ETB 2,999

    በ Tatkin

    አሁን ግዛ
    55 ተሽጧልCalculations
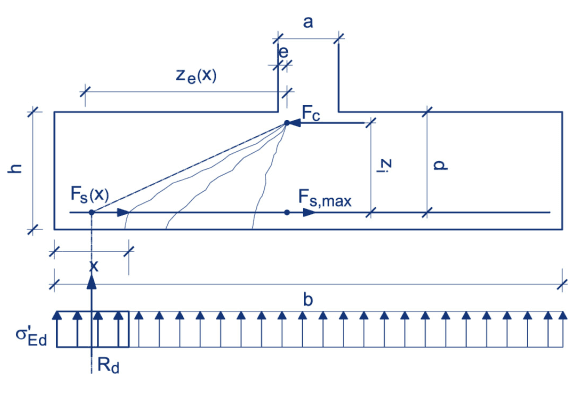
    Isolated Footing anchorage length calculator XLSVIP

    Isolated Footing anchorage length calculator

    261

    Stop Wasting Rebar 💸 Efficiently Calculate Isolated Footing Anchorage Length with Our Excel Tool Tired of overestimating rebar lengths and watching your budget go down the drain? Our handy Excel tool for calculating isolated footing anchorage length can help you save a whopping 30 40% on rebar costs Here's what our tool can do for you: Precisely calculate the anchorage length required for your isolated footing. No more guesswork or over ordering Determine whether you need straight bars or not. Save time and materials by choosing the right solution for your project. Easy to use Excel format. Simply input your project data and receive instant, accurate results. Benefits: Reduced rebar wastage: Save money and resources by using only the necessary amount of rebar. Improved efficiency: Quickly and easily calculate anchorage lengths, saving you valuable time. Accurate design: Ensure your footings are properly designed with the right amount of reinforcement. Peace of mind: Rest assured that you are using the most cost effective and efficient methods for your projects. Don't let wasted rebar eat away at your profits Get our Isolated Footing Anchorage Length Calculator Excel spreadsheet today and start saving money on your next project.

    VIP

    AddisCAD catalog

    ተመልከት
    0 ውርዶችCalculations
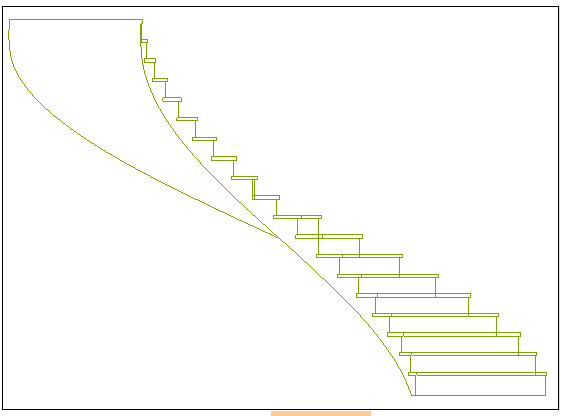
    Spiral Stair Structural Design ExcelXLSነፃ

    Spiral Stair Structural Design Excel

    203

    Spiral Stair Structural Design Excel This comprehensive Excel spreadsheet provides a detailed structural design for a spiral staircase, making it easy to calculate the required materials and ensure a safe and robust design. Includes: Detailed formulas and calculations: Determine the optimal dimensions, materials, and load capacities for your spiral staircase. Design parameters: Input your desired staircase specifications including height, diameter, and number of steps. Visual aids: Includes diagrams and illustrations to help you understand the calculations and design process. This Excel spreadsheet is perfect for: Engineers, and contractors building spiral staircases. DIY enthusiasts looking for a reliable and accurate way to calculate the structural requirements for their spiral staircase.

    ነፃ

    AddisCAD catalog

    አውርድ
    36 ውርዶችCalculations
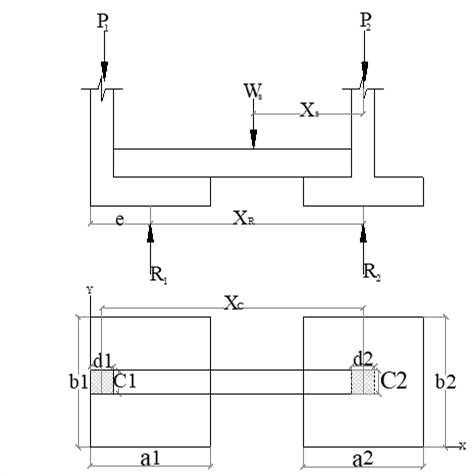
    Strap Footing structural Design excelXLSነፃ

    Strap Footing structural Design excel

    131

    Strap Footing Structural Design Excel This Excel spreadsheet provides a comprehensive and user friendly solution for designing and analyzing strap footings in your construction projects. Features: Automated calculations for various parameters like footing width, depth, reinforcement, and concrete volume. Detailed design sheets including clear illustrations and specifications. Customizable input fields to tailor the design to your project's specific requirements. Stress analysis to ensure the footing meets structural integrity standards. Saves time and effort compared to manual calculations, allowing you to focus on other critical aspects of your project.

    ነፃ

    AddisCAD catalog

    አውርድ
    35 ውርዶችCalculations
    Masonry Retaining Wall Design ExcelXLSነፃ

    Masonry Retaining Wall Design Excel

    146

    Masonry Retaining Wall Design Excel This Excel spreadsheet provides a robust solution for designing masonry retaining walls, eliminating the need for manual calculations. The spreadsheet includes: Interactive formulas: Calculate required wall dimensions, reinforcement details, and soil pressures. Design checks: Automatically perform stability analysis based on your inputs. Visual aids: Generate basic 2D drawings to visualize the design.

    ነፃ

    AddisCAD catalog

    አውርድ
    36 ውርዶችCalculations
    Isolated Footing Design Excelapplication/vnd.ms-excelነፃ

    Isolated Footing Design Excel

    190

    This Isolated Footing Design Excel spreadsheet provides an efficient and accurate way to design isolated footings for your project. The spreadsheet includes formulas and calculations to determine the required footing size, reinforcement, and depth based on load inputs and soil conditions. Features: Easy to use interface: Enter your project parameters and the spreadsheet automatically calculates the necessary footing design elements. Comprehensive calculations: Includes checks for bearing capacity, shear, and moment. Adjustable parameters: Modify soil properties, load conditions, and other variables to suit your specific project needs. Detailed results: Generates a clear and organized report with all calculated values and design recommendations. This Excel file is a valuable tool for structural engineers, architects, and contractors involved in residential, commercial, and industrial projects.

    ነፃ

    AddisCAD catalog

    አውርድ
    37 ውርዶችCalculations