G+3 Residential Villa — Complete Multi-Disciplinary Design Package
This comprehensive G+3 residential villa design package offers a complete, coordinated set of drawings across four critical design disciplines: Architecture (AR), Structural Engineering (ST), Electrical (EL), and Sanitary/Plumbing (SN).
Developed as a practical foundation, this package is invaluable for design review, accurate quantity estimation, efficient tender preparation, streamlined construction planning, and future project adaptation. It goes beyond standalone architectural drawings, integrating all major design disciplines necessary to understand and develop a complete multi-story residential villa project.
What it does / What you get
This package provides a full suite of coordinated drawings, ensuring a holistic understanding of the villa’s design and construction requirements.
🏡 Architectural Design (AR)
A complete architectural drawing set defining the building’s layout, appearance, spatial organization, and functional requirements.
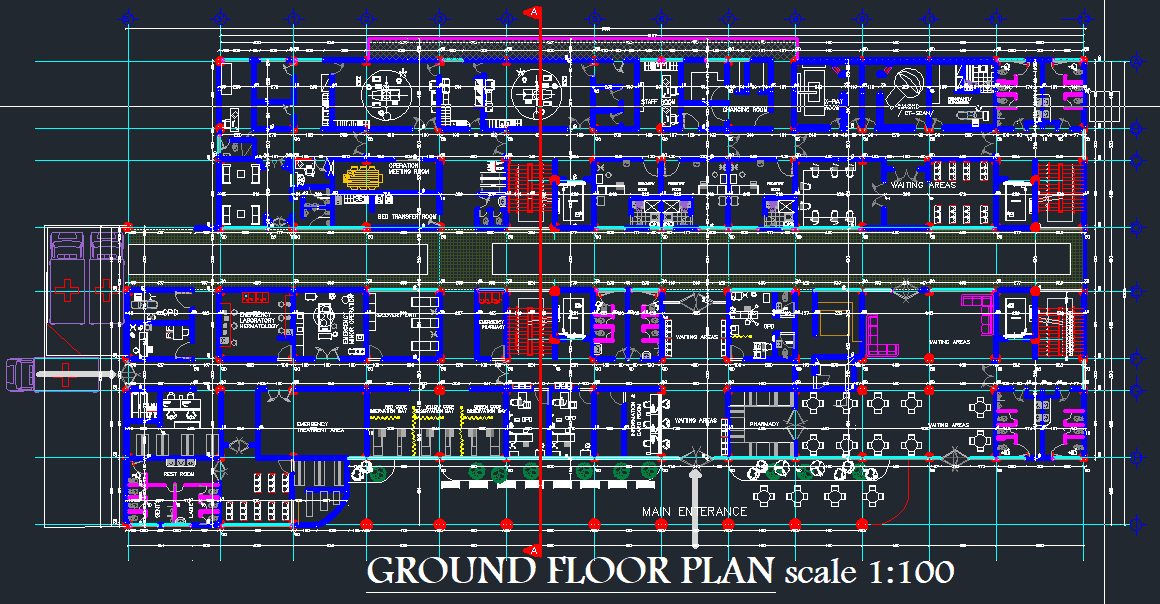
- Ground, First, Second, and Third Floor Plans
- Roof Plan
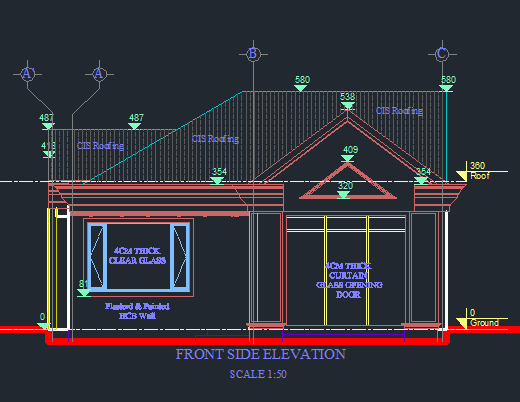
- Front, Rear, Left, and Right Elevations
- Building Sections
- Door and Window layouts/details
- Staircase and circulation arrangements
- Balconies, terraces, and outdoor spaces
- Room layouts with dimensions and and annotations
- Area statements and key architectural information
- Architectural Details
🏗️ Structural Design (ST)
Structural drawings providing the basis for the safe and practical construction of the reinforced-concrete building structure.
- Foundation Plan
- Column Layout & Schedule
- Beam Layout & Schedule
- Slab Reinforcement Plans
- Staircase Structural Details
- Foundation Reinforcement Details
- Structural Sections & Typical Details
- Reinforcement information and annotations
- Structural member dimensions and specifications
⚡ Electrical Design (EL)
A coordinated electrical drawing package covering the main electrical requirements of the residential building.
- Lighting Layouts
- Power & Socket Layouts
- Electrical circuit arrangements
- Distribution Board Layout
- Electrical point schedules/details
- Switch and socket layouts
- Typical electrical installation details
- Relevant electrical notes and annotations
🚿 Sanitary & Plumbing Design (SN)
A sanitary and plumbing drawing set covering water supply, drainage, and sanitary installations.
- Cold-water supply layouts
- Sanitary fixture layouts
- Soil and waste drainage layouts
- Drainage pipe routing
- Vertical plumbing/riser arrangements
- Inspection chambers and drainage connections
- Plumbing & Sanitary Details
- Pipe sizes, slopes, and relevant annotations
Built for clarity / Key features
- 🛠️ Editable DWG Files: CAD drawings can be easily modified to accommodate project-specific requirements, site conditions, or client preferences.
- 📐 Fully Dimensioned Drawings: Clear dimensions, levels, notes, symbols, and annotations support accurate design interpretation and coordination.
- 🗂️ Organized CAD Layers: Professionally structured layers make drawings easier to navigate, edit, and reuse.
- 📄 High-Resolution PDF Sheets: Print-ready PDF drawings are included for convenient review, presentation, and reference.
- 🔄 Multi-Disciplinary Package: AR, ST, EL, and SN drawings are provided together to simplify coordination and reduce conflicts between disciplines.
- 🏗️ Construction-Oriented Documentation: The drawing set is structured to provide practical information for estimating, planning, coordination, and construction activities.
- ♻️ Reusable Design Template: The package can serve as an excellent starting point for similar residential projects, subject to verification and adaptation for the actual project.
Includes
- DWG: Editable AutoCAD drawing files, compatible with AutoCAD 2018 and newer versions.
- PDF: High-resolution, print-ready sheets for review, presentation, and reference.
Who it’s for: Ideal for architects, structural engineers, M&E consultants, contractors, and developers seeking a comprehensive and coordinated design foundation for G+3 residential villa projects.

 DOC
DOC

.jpg&w=3840&q=75)